
BEDS6
BATHS
SQUARE FEET4,731
MLS#6994452
STATUSActive
PROPERTY TYPEResidential - Single Family
SUBDIVISIONDESERT ESTATES 4
SCHOOLParadise Valley Unified District
Property Description
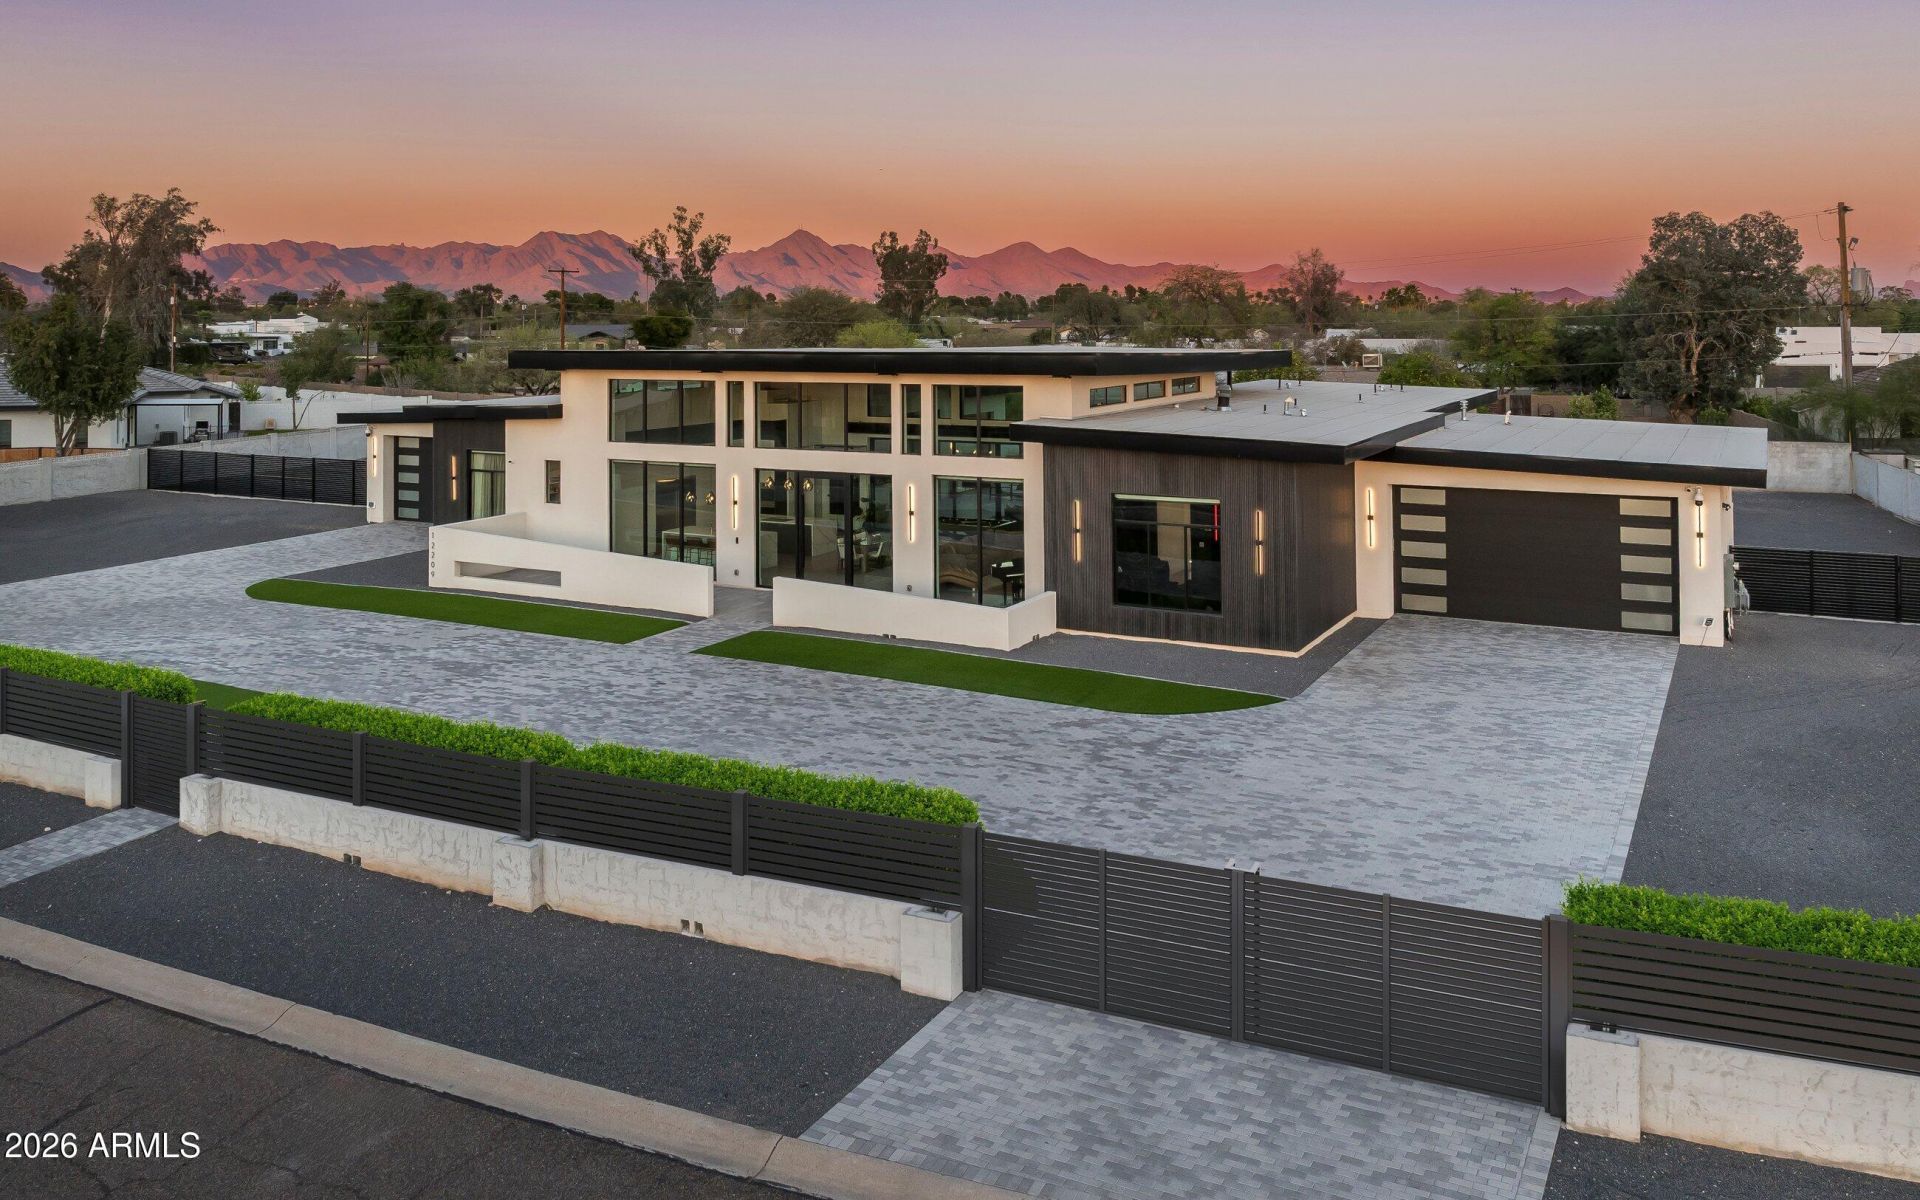
Built in 2023 and enhanced with extensive upgrades, this modern yet inviting residence sits on just under an acre and features a desirable split floor plan with two versatile flex rooms. The chefs kitchen is equipped with Wolf and Sub-Zero appliances, while a full Control4 smart home system provides seamless automation of shades, lighting, audio, security, and climate throughout the home.The resort-style backyard is designed for entertaining with a heated pool and spa, separate pool bath with convenient exterior access, a pergola with misters and a built-in grill, and a pool bar tucked behind a garage door for effortless indoor/outdoor living. An oversized 4-car garage offers ample storage, while the expansive lot provides room to add an RV garage, guest house, or pickleball court.
Property Features
Property Type: Residential - Single Family
Cooling: Ceiling Fan(s), Central Air, Programmable Thmstat, EN
Fenced: Yes
Fireplaces: 3
Garage: 4 car attached
Heating: Natural Gas, ENERGY STAR Qualified Equipment
Home Style: Contemporary
Lot Size: 0.92 Acres
Roof Type: Other
Stories: 1.0
Taxes: $12,220
Year Built: 2023
Feature Descriptions
Assoc. Fee Includes: No Fees
Days on Site: 83
Exterior: Spray Foam Insulation, Ducts Professionally Air-Sea
Exterior: Misting System, Other, Built-in Barbecue
Fireplace: Family Room, Master Bedroom, Gas, Fire Pit
Flooring: Stone, Tile, Wood
Interior: Full Bth Master Bdrm, Separate Shwr & Tub, Double Vanity, Eat-in Kitchen, Pantry, Kitchen Island, Walk-in Pantry, Quartz Countertops, High Speed Internet, Smart Home, 9+ Flat Ceilings, Wet Bar, No Interior Steps
Laundry: Engy Star (See Rmks), Washer Hookup, Inside, Gas Dryer Hookup
Parking: RV Access/Parking, RV Gated, Over Height Garage, Extended Length Garage, Garage Door Opener, Attchd Gar Cabinets, Circular Driveway, Direct Access, Attached Garage
Pool: Fenced, Heated, Variable Speed Pump, Outdoor
Property Sub Type: Single Family Residence
Sewer: Septic-In & Connected
Spa: Private, Heated
Spa: Yes
Special View Info: Mountain(s)
Swimming Pool: Yes
Water: Public
Local Schools
High School: Horizon High School
Middle School: Desert Shadows Middle School
Elementary School: Sandpiper Elementary School
School District: Paradise Valley Unified District
Listed By / Shown By
Listed By
Agency Name: RETSY
Agency Phone: 602-842-0000
Shown By
Agency Title: Arizona Best Real Estate
Agency Phone: 480-948-4711

Estimate Your Payment
Estimated Payment
$ 11,084.75 per month $8,900.04 Principal & Interest $1,018.33 Property Tax $1,166.38 Homeowner's Insurance
12209 N 65th Place | MLS# 6994452
This single family home located at 12209 N 65th Place, Scottsdale, AZ 85254 is currently listed for sale with an asking price of $3,999,000. This property was built in 2023 and has 6 bedrooms with 4731 sq. ft. N 65th Place is located in the DESERT ESTATES 4 subdivision within the Paradise Valley Unified District school district. Search DESERT ESTATES 4 real estate on www.arizonabest.com today.