
BEDS3
BATHS2
MLS#7096997
STATUSActive
PROPERTY TYPEResidential - Single Family
SUBDIVISIONDobson Estates 3
SCHOOLMesa Unified District
Property Description
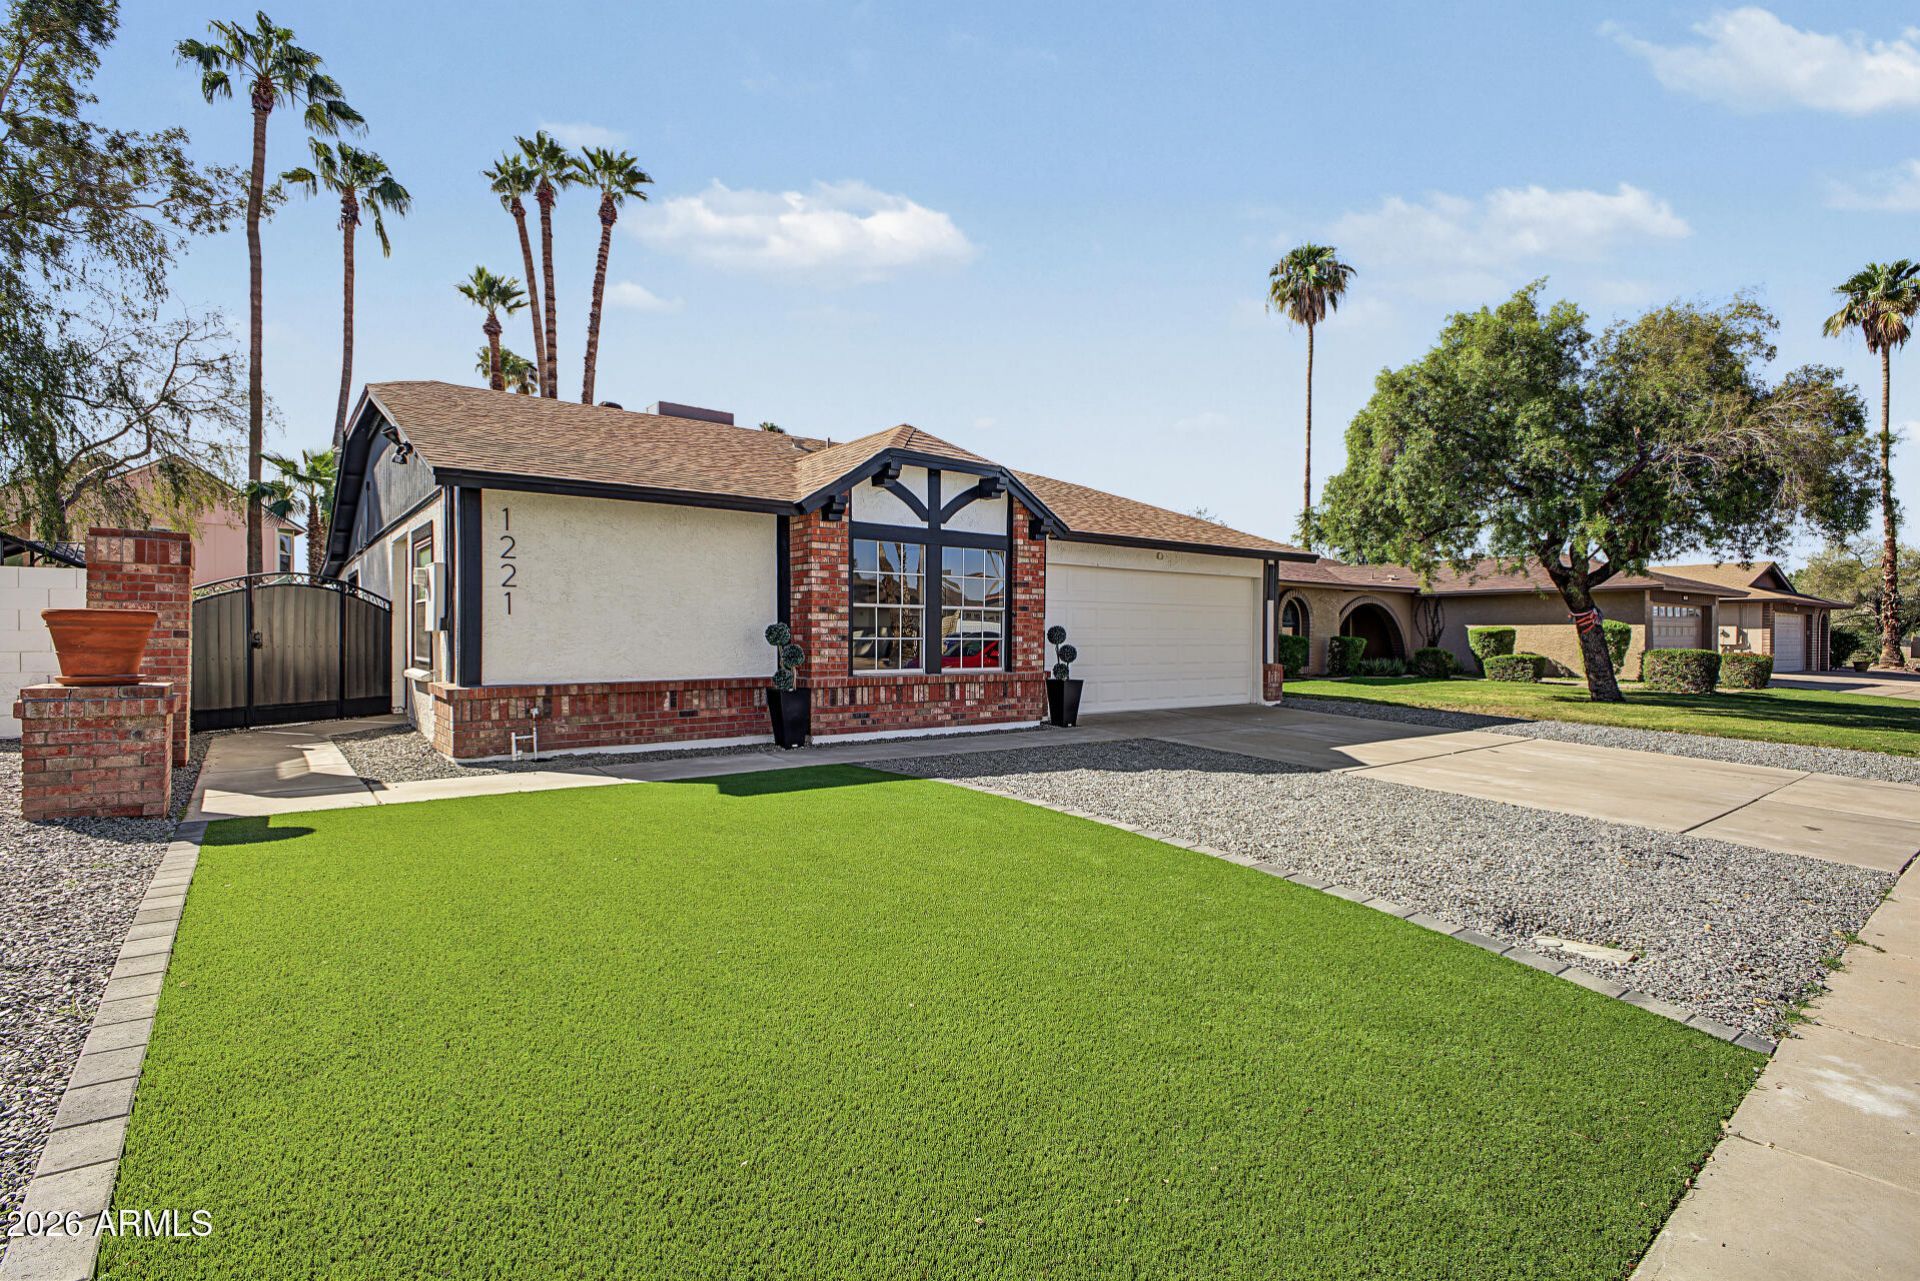
Welcome home! This lovely 3-bedroom, 2-bath home offers a comfortable living space with a warm, inviting feel. The open layout brings the kitchen, dining, and living areas together, making it easy to spend time with family and friends. The kitchen features quartz countertops and a clean, modern look, while the fresh interior paint, updated flooring, and bathroom tile give the home a fresh feel. The electric fireplace adds a cozy touch to the living space, perfect for relaxing at the end of the day.Out back, youll find a spacious backyard with a pool, giving you plenty of room to enjoy the Arizona sunshine, host a barbecue, or spend a quiet afternoon at home. The pool has been redone with PebbleTec, and the pool equipment has also been updated.Come see all it has to offer!
Property Features
Property Type: Residential - Single Family
Cooling: Ceiling Fan(s), Central Air, Programmable Thmstat
Fenced: Yes
Fireplaces: 1
Garage: 2
Heating: Electric, Forced Air
Lot Size: 0.18 Acres
Roof Type: Composition
Stories: 1.0
Taxes: $1,585
Year Built: 1983
Feature Descriptions
Assoc. Fee Includes: No Fees
Days on Site: 6
Exterior: Block, Painted, Stucco, Wood Siding
Fireplace: Living Room, Insert
Flooring: Vinyl
Interior: Full Bth Master Bdrm, Double Vanity, Eat-in Kitchen, Breakfast Bar, Pantry, Quartz Countertops, Vaulted Ceiling(s)
Laundry: Washer Hookup, Inside
Parking: Garage Door Opener, Attached Garage
Pool: Outdoor
Property Sub Type: Single Family Residence
Sewer: Public Sewer
Swimming Pool: Yes
Water: Public
Local Schools
High School: Dobson High School
Middle School: Summit Academy
Elementary School: Summit Academy
School District: Mesa Unified District
Listed By / Shown By
Listed By
Agency Name: My Home Group Real Estate
Agency Phone: 480-685-2760
Shown By
Agency Title: Arizona Best Real Estate
Agency Phone: 480-948-4711

Estimate Your Payment
Estimated Payment
$ 1,453.63 per month $1,168.42 Principal & Interest $132.08 Property Tax $153.13 Homeowner's Insurance
1221 W Shawnee Drive | MLS# 7096997
This single family home located at 1221 W Shawnee Drive, Chandler, AZ 85224 is currently listed for sale with an asking price of $525,000. This property was built in 1983 and has 3 bedrooms. W Shawnee Drive is located in the Dobson Estates 3 subdivision within the Mesa Unified District school district. Search Dobson Estates 3 real estate on www.arizonabest.com today.