
BEDS4
BATHS4
MLS#7089093
STATUSActive
PROPERTY TYPEResidential - Single Family
SUBDIVISIONVISTAS AT OCOTILLO
SCHOOLChandler Unified District #80
Property Description
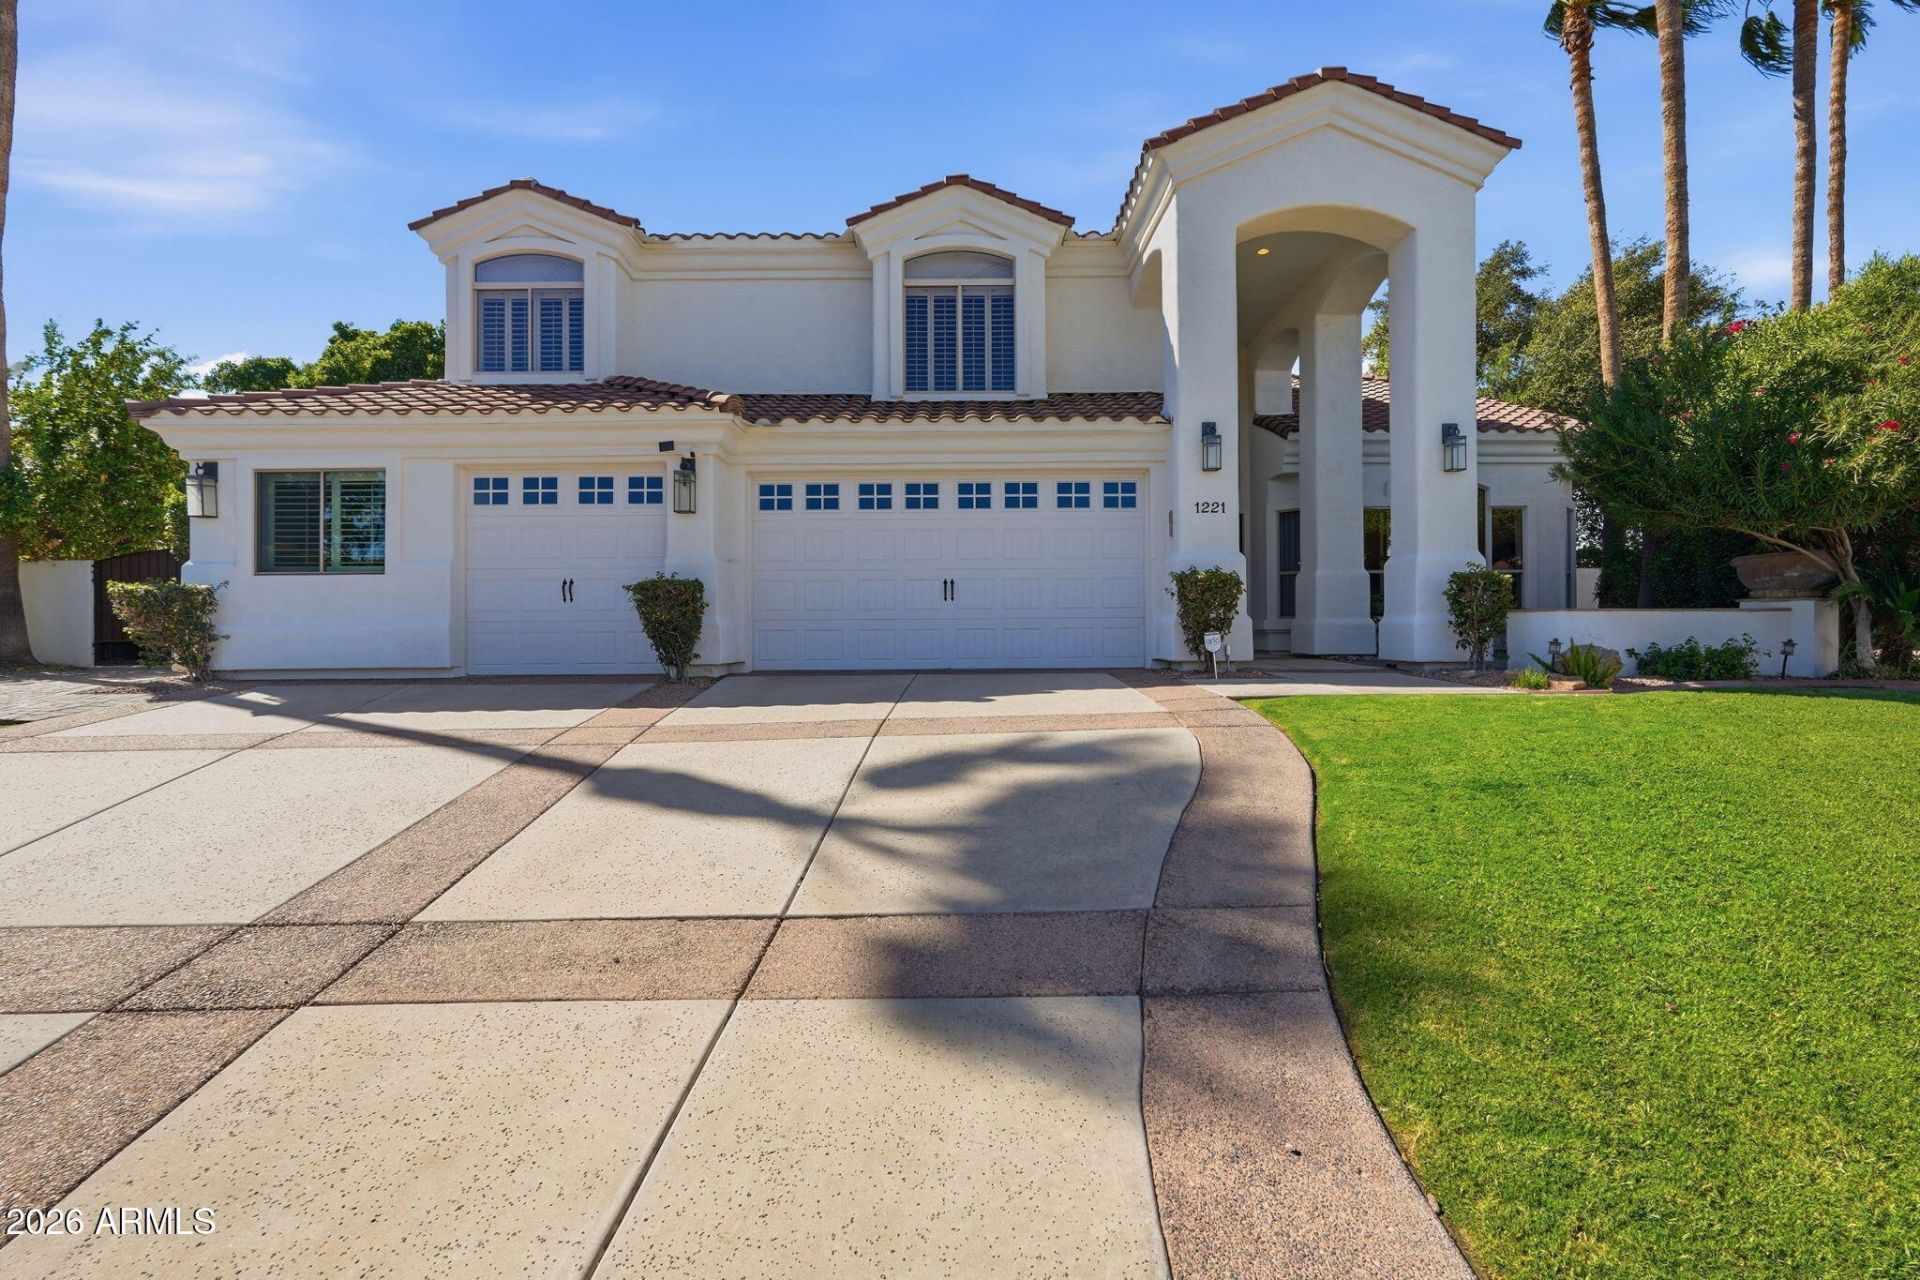
Welcome to your new home in Vistas at Ocotillo, an exclusive gated community in the heart of Chandler. Offering 4 beds, 3.5 baths, plus a loft AND office, this versatile floor plan works for a variety of lifestyles. Vaulted ceilings and an abundance of natural light. High-end remodel completed in 2020 including mid-tone wood floors, modern metal stair railings, custom built-ins, bathrooms, and a complete kitchen overhaul. Spacious downstairs primary suite with outdoor access, and a bathroom featuring marble herringbone floors, large garden tub, & custom closet system. Premium elevated, cul-de-sac lot provides a spacious canvas for the many exterior features: large pool/spa, turf area, sport court, and outdoor shower. Mountain, golf & sunset views too! The perfect place to make home.
Property Features
Property Type: Residential - Single Family
Cooling: Ceiling Fan(s), Central Air, Programmable Thmstat
Fenced: Yes
Fireplaces: 1
Garage: 3 car attached
Heating: Natural Gas
Lot Size: 0.36 Acres
Roof Type: Tile
Stories: 2.0
Taxes: $5,688
Year Built: 1998
Feature Descriptions
Assoc. Fee Includes: Maintenance Grounds, Street Maint
Community Features: Lake, Gated, Golf, Tennis Court(s), Playground, Biking/Walking Path, Pickleball
Days on Site: 15
Exterior: Wood Frame, Painted, Stucco
Exterior: Sport Court(s), Private Yard, Playground, Built-in Barbecue
Fee HOA: 627/Quarterly
Fireplace: Family Room, Gas
Flooring: Tile, Wood
HOA Y/N: Yes
Interior: Full Bth Master Bdrm, Separate Shwr & Tub, Double Vanity, Tub with Jets, Eat-in Kitchen, Breakfast Bar, Pantry, Kitchen Island, Quartz Countertops, High Speed Internet, Master Downstairs, Vaulted Ceiling(s), 9+ Flat Ceilings
Laundry: Engy Star (See Rmks), Washer Hookup, Inside, Gas Dryer Hookup
Parking: RV Access/Parking, RV Gated, Garage Door Opener, Attchd Gar Cabinets, Direct Access, Electric Vehicle Charging Station(s)
Pool: Fenced, Heated, Play Pool, Variable Speed Pump, Outdoor
Property Sub Type: Single Family Residence
Sewer: Public Sewer
Spa: Yes
Spa: Private, Heated
Special View Info: Mountain(s)
Swimming Pool: Yes
Water: Public
Local Schools
High School: Hamilton High School
Middle School: Bogle Junior High School
Elementary School: Anna Marie Jacobson Elementary School
School District: Chandler Unified District #80
Listed By / Shown By
Listed By
Agency Name: RETSY
Agency Phone: 602-842-0000
Shown By
Agency Title: Arizona Best Real Estate
Agency Phone: 480-948-4711

Estimate Your Payment
Estimated Payment
$ 4,501.57 per month $3,560.91 Principal & Interest $474.00 Property Tax $466.67 Homeowner's Insurance
1221 W Sunrise Place | MLS# 7089093
This single family home located at 1221 W Sunrise Place, Chandler, AZ 85248 is currently listed for sale with an asking price of $1,600,000. This property was built in 1998 and has 4 bedrooms. W Sunrise Place is located in the VISTAS AT OCOTILLO subdivision within the Chandler Unified District #80 school district. Search VISTAS AT OCOTILLO real estate on www.arizonabest.com today.