
BEDS4
BATHS2
SQUARE FEET2,145
MLS#7056689
STATUSActive
PROPERTY TYPEResidential - Single Family
SUBDIVISIONMISSION GROVES 2 AT MARSHALL RANCH LT 1-76 TR A B
SCHOOLPeoria Unified School District
Property Description
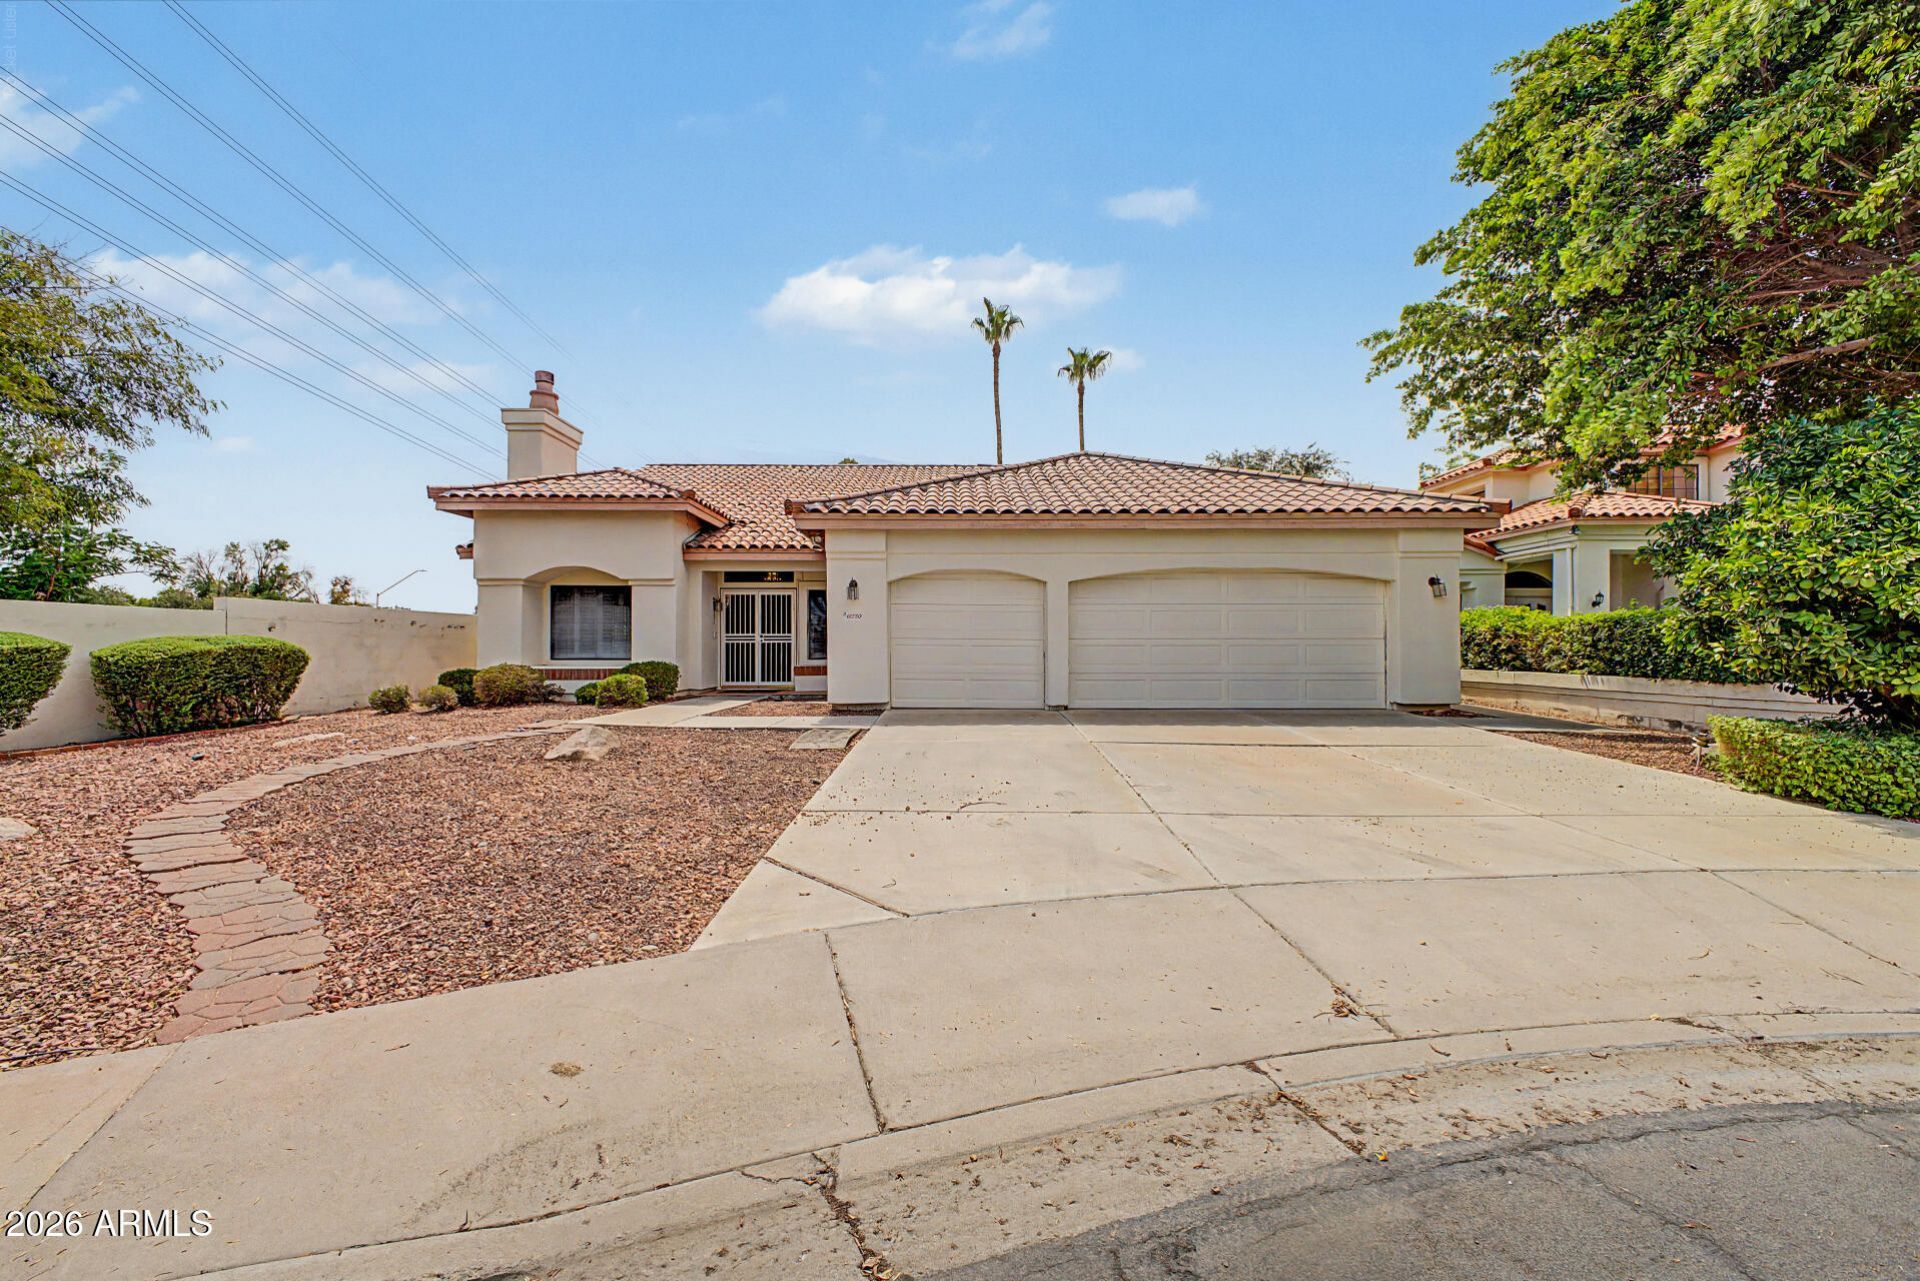
Fantastic opportunity to own this 4-bedroom property on a quiet cul-de-sac! This single-level home welcomes you with a 3-car garage for ample parking. Inside, youll find a spacious living room with vaulted ceilings, classic plantation shutters, wood-look flooring, and an inviting fireplace. Spend intimate moments with loved ones in the great room, complete with a secondary fireplace for relaxing evenings. The spotless kitchen features granite counters, wood cabinets, a mosaic tile backsplash, SS appliances, and an island with a breakfast bar. The main bedroom boasts direct backyard access, an ensuite with dual sinks, and a walk-in closet. Enjoy peaceful afternoons in the backyard, complete with a covered patio, perfect for dining al fresco or refreshing drinks. Make this gem yours today!
Property Features
Property Type: Residential - Single Family
Cooling: Ceiling Fan(s), Central Air
Fenced: Yes
Fireplaces: 2
Garage: 3
Heating: Electric
Home Style: Ranch
Lot Size: 0.17 Acres
Roof Type: Tile
Stories: 1.0
Taxes: $1,756
Year Built: 1993
Feature Descriptions
Assoc. Fee Includes: Maintenance Grounds
Community Features: Biking/Walking Path
Exterior: Wood Frame, Painted, Stucco
Fee HOA: 102/Monthly
Fireplace: Family Room, Living Room, Wood Burning
Flooring: Vinyl
HOA Y/N: Yes
Interior: Full Bth Master Bdrm, Separate Shwr & Tub, Double Vanity, Breakfast Bar, Kitchen Island, Granite Counters, High Speed Internet, Vaulted Ceiling(s), No Interior Steps
Laundry: Washer Hookup, Inside
Parking: Garage Door Opener, Direct Access, Attached Garage
Property Sub Type: Single Family Residence
Water: Public
Local Schools
High School: Ironwood High School
Middle School: Marshall Ranch Elementary School
Elementary School: Marshall Ranch Elementary School
School District: Peoria Unified School District
Listed By / Shown By
Listed By
Agency Name: Keller Williams, Professional Partners
Agency Phone: 623-939-8900
Shown By
Agency Title: Arizona Best Real Estate
Agency Phone: 480-948-4711

Estimate Your Payment
Estimated Payment
$ 1,404.95 per month $1,112.78 Principal & Interest $146.33 Property Tax $145.83 Homeowner's Insurance
12220 N 56th Drive | MLS# 7056689
This single family home located at 12220 N 56th Drive, Glendale, AZ 85304 is currently listed for sale with an asking price of $500,000. This property was built in 1993 and has 4 bedrooms with 2145 sq. ft. N 56th Drive is located in the MISSION GROVES 2 AT MARSHALL RANCH LT 1-76 TR A B subdivision within the Peoria Unified School District school district. Search MISSION GROVES 2 AT MARSHALL RANCH LT 1-76 TR A B real estate on www.arizonabest.com today.