
BEDS4
BATHS4
SQUARE FEET2,700
MLS#6984976
STATUSActive
PROPERTY TYPEResidential - Single Family
SUBDIVISIONSUNSET BOWL ANNEX
SCHOOLPhoenix Union High School District
Property Description
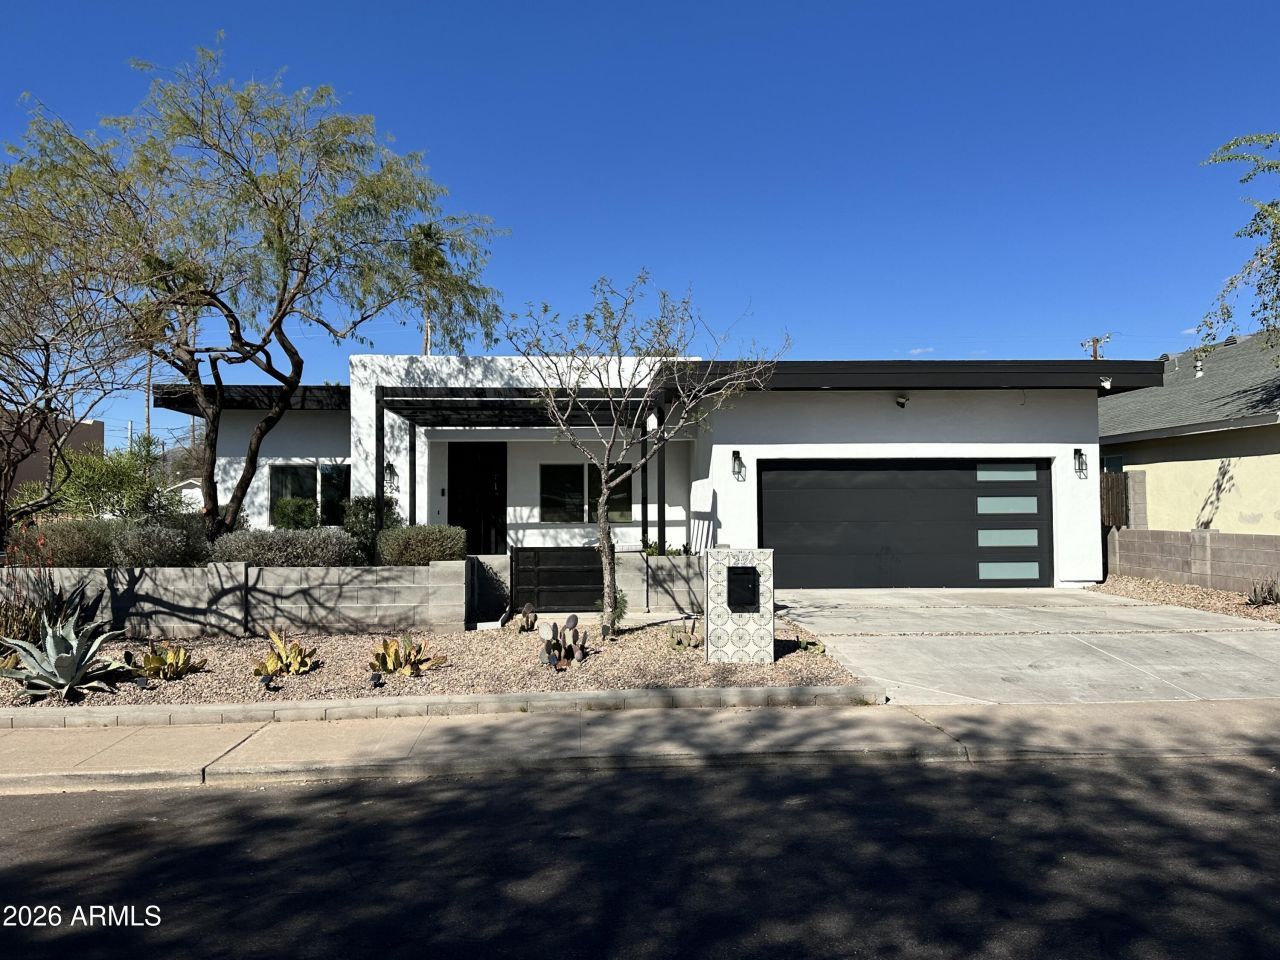
Rare opportunity to own a stunning like-new home with a beautiful casita in a great area for under 1m - wont last long! Main home is 3 bed/2.5 baths, 2,000+sf, 2018 construction, open concept, great floorplan. Casita is 700+sf and features a large family room, full kitchen, full bath, bedroom area with walk-in closet, private entry. Great location - just a mile to Hwy51 and new construction and remodeling abounds in this up-and-coming area. Close to many great restaurants, hiking, and more! Enjoyable backyard with large area of synthetic grass, full outdoor BBQ, and multiple outdoor dining areas. Fire pit, RV gate. Jan 2026: freshly painted exterior of main home and casita; new roof on casita and main home roof updated; custom tile on BBQ and mailbox; many interior upgrades and more! Casita is perfect for in-laws, guests, college student/young adults, man cave, or use as an additional source of income as a rental!
Property Features
Property Type: Residential - Single Family
Cooling: Central Air
Fenced: Yes
Fireplaces: 1
Garage: 2
Heating: Electric, Forced Air
Home Style: Contemporary
Lot Size: 0.19 Acres
Roof Type: Foam
Stories: 1.0
Taxes: $3,232
Year Built: 2018
Feature Descriptions
Assoc. Fee Includes: No Fees
Community Features: Transportation Svcs, Near Bus Stop
Days on Site: 156
Exterior: Storage
Exterior: Wood Frame, Painted, Stucco
Fireplace: Family Room, Fire Pit
Flooring: Tile
Interior: Full Bth Master Bdrm, Double Vanity, Eat-in Kitchen, Breakfast Bar, Kitchen Island, Walk-in Pantry, Quartz Countertops, High Speed Internet, 9+ Flat Ceilings, No Interior Steps
Parking: Rear Vehicle Entry, Garage Door Opener, Attached Garage
Property Sub Type: Single Family Residence
Special View Info: Mountain(s)
Water: Public
Local Schools
High School: North High School
Middle School: Madison Meadows School
Elementary School: Madison Heights Elementary School
School District: Phoenix Union High School District
Listed By / Shown By
Listed By
Agency Name: Windermere Real Estate & Property Management
Agency Phone: 602-319-5363
Shown By
Agency Title: Arizona Best Real Estate
Agency Phone: 480-948-4711

Estimate Your Payment
Estimated Payment
$ 2,734.96 per month $2,179.94 Principal & Interest $269.33 Property Tax $285.69 Homeowner's Insurance
1224 E Hayward Avenue | MLS# 6984976
This single family home located at 1224 E Hayward Avenue, Phoenix, AZ 85020 is currently listed for sale with an asking price of $979,500. This property was built in 2018 and has 4 bedrooms with 2700 sq. ft. E Hayward Avenue is located in the SUNSET BOWL ANNEX subdivision within the Phoenix Union High School District school district. Search SUNSET BOWL ANNEX real estate on www.arizonabest.com today.