
BEDS3
BATHS3
MLS#7091030
STATUSActive
PROPERTY TYPEResidential - Single Family
SUBDIVISIONCAMBRIDGE ESTATES
SCHOOLTolleson Union High School District
Property Description
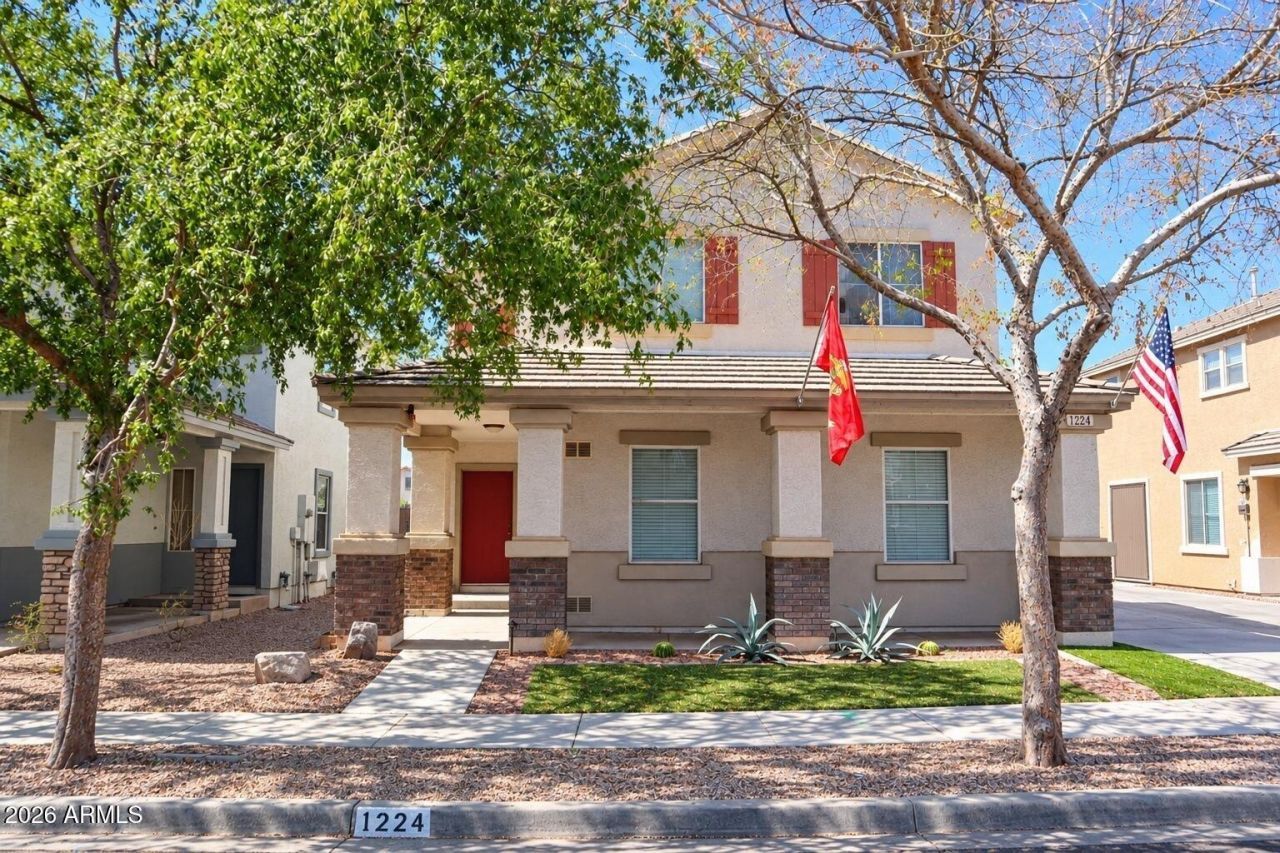
Welcome to Cambridge Estates! This beautifully situated 3-bedroom, 2.5-bath home with a versatile den offers an inviting open floor plan, desirable community amenities, and a peaceful greenbelt setting with no rear neighbors. The spacious living and dining areas flow seamlessly into the eat-in kitchen, featuring white cabinetry and ample storage. A convenient downstairs powder room adds functionality for everyday living and entertaining. Upstairs, the spacious primary suite features dual vanities, a separate soaking tub and shower, private toilet room, and a walk-in closet. Two additional bedrooms and a versatile den provide plenty of space for a home office, study, or flex space. Enjoy Arizona outdoor living from the covered patio overlooking the greenbelt, with no neighbors directly behind the home. Residents of Cambridge Estates enjoy easy access to the community park, basketball courts, and sparkling community pool, all within a short distance. Ideally located near shopping, dining, restaurants, and everyday conveniences, this home offers the perfect combination of comfort, community amenities, privacy, and location.
Property Features
Property Type: Residential - Single Family
Cooling: Central Air
Fenced: Yes
Garage: 2
Heating: Natural Gas
Lot Size: 0.08 Acres
Roof Type: Tile
Stories: 2.0
Taxes: $1,311
Year Built: 2001
Feature Descriptions
Assoc. Fee Includes: Maintenance Grounds
Community Features: Playground, Biking/Walking Path
Exterior: Wood Frame, Painted, Stucco
Exterior: Storage
Fee HOA: 85/Monthly
Flooring: Laminate, Vinyl
HOA Y/N: Yes
Interior: Full Bth Master Bdrm, Separate Shwr & Tub, Double Vanity, Pantry, Laminate Counters, Upstairs, 9+ Flat Ceilings
Laundry: In Garage
Parking: Garage Door Opener, Direct Access
Property Sub Type: Single Family Residence
Sewer: Public Sewer
Water: Public
Local Schools
High School: La Joya Community High School
Middle School: Estrella Vista Elementary School
Elementary School: Estrella Vista Elementary School
School District: Tolleson Union High School District
Listed By / Shown By
Listed By
Agency Name: Redfin Corporation
Agency Phone: 602-483-4919
Shown By
Agency Title: Arizona Best Real Estate
Agency Phone: 480-948-4711

Estimate Your Payment
Estimated Payment
$ 1,028.04 per month $812.33 Principal & Interest $109.25 Property Tax $106.46 Homeowner's Insurance
1224 S 120th Lane | MLS# 7091030
This single family home located at 1224 S 120th Lane, Avondale, AZ 85323 is currently listed for sale with an asking price of $365,000. This property was built in 2001 and has 3 bedrooms. S 120th Lane is located in the CAMBRIDGE ESTATES subdivision within the Tolleson Union High School District school district. Search CAMBRIDGE ESTATES real estate on www.arizonabest.com today.