
BEDS3
BATHS3
MLS#7070516
STATUSActive
PROPERTY TYPEResidential - Townhouse
SUBDIVISIONENCLAVE VILLAS CONDOMINIUM 2ND AMD
SCHOOLPhoenix Union High School District
Property Description
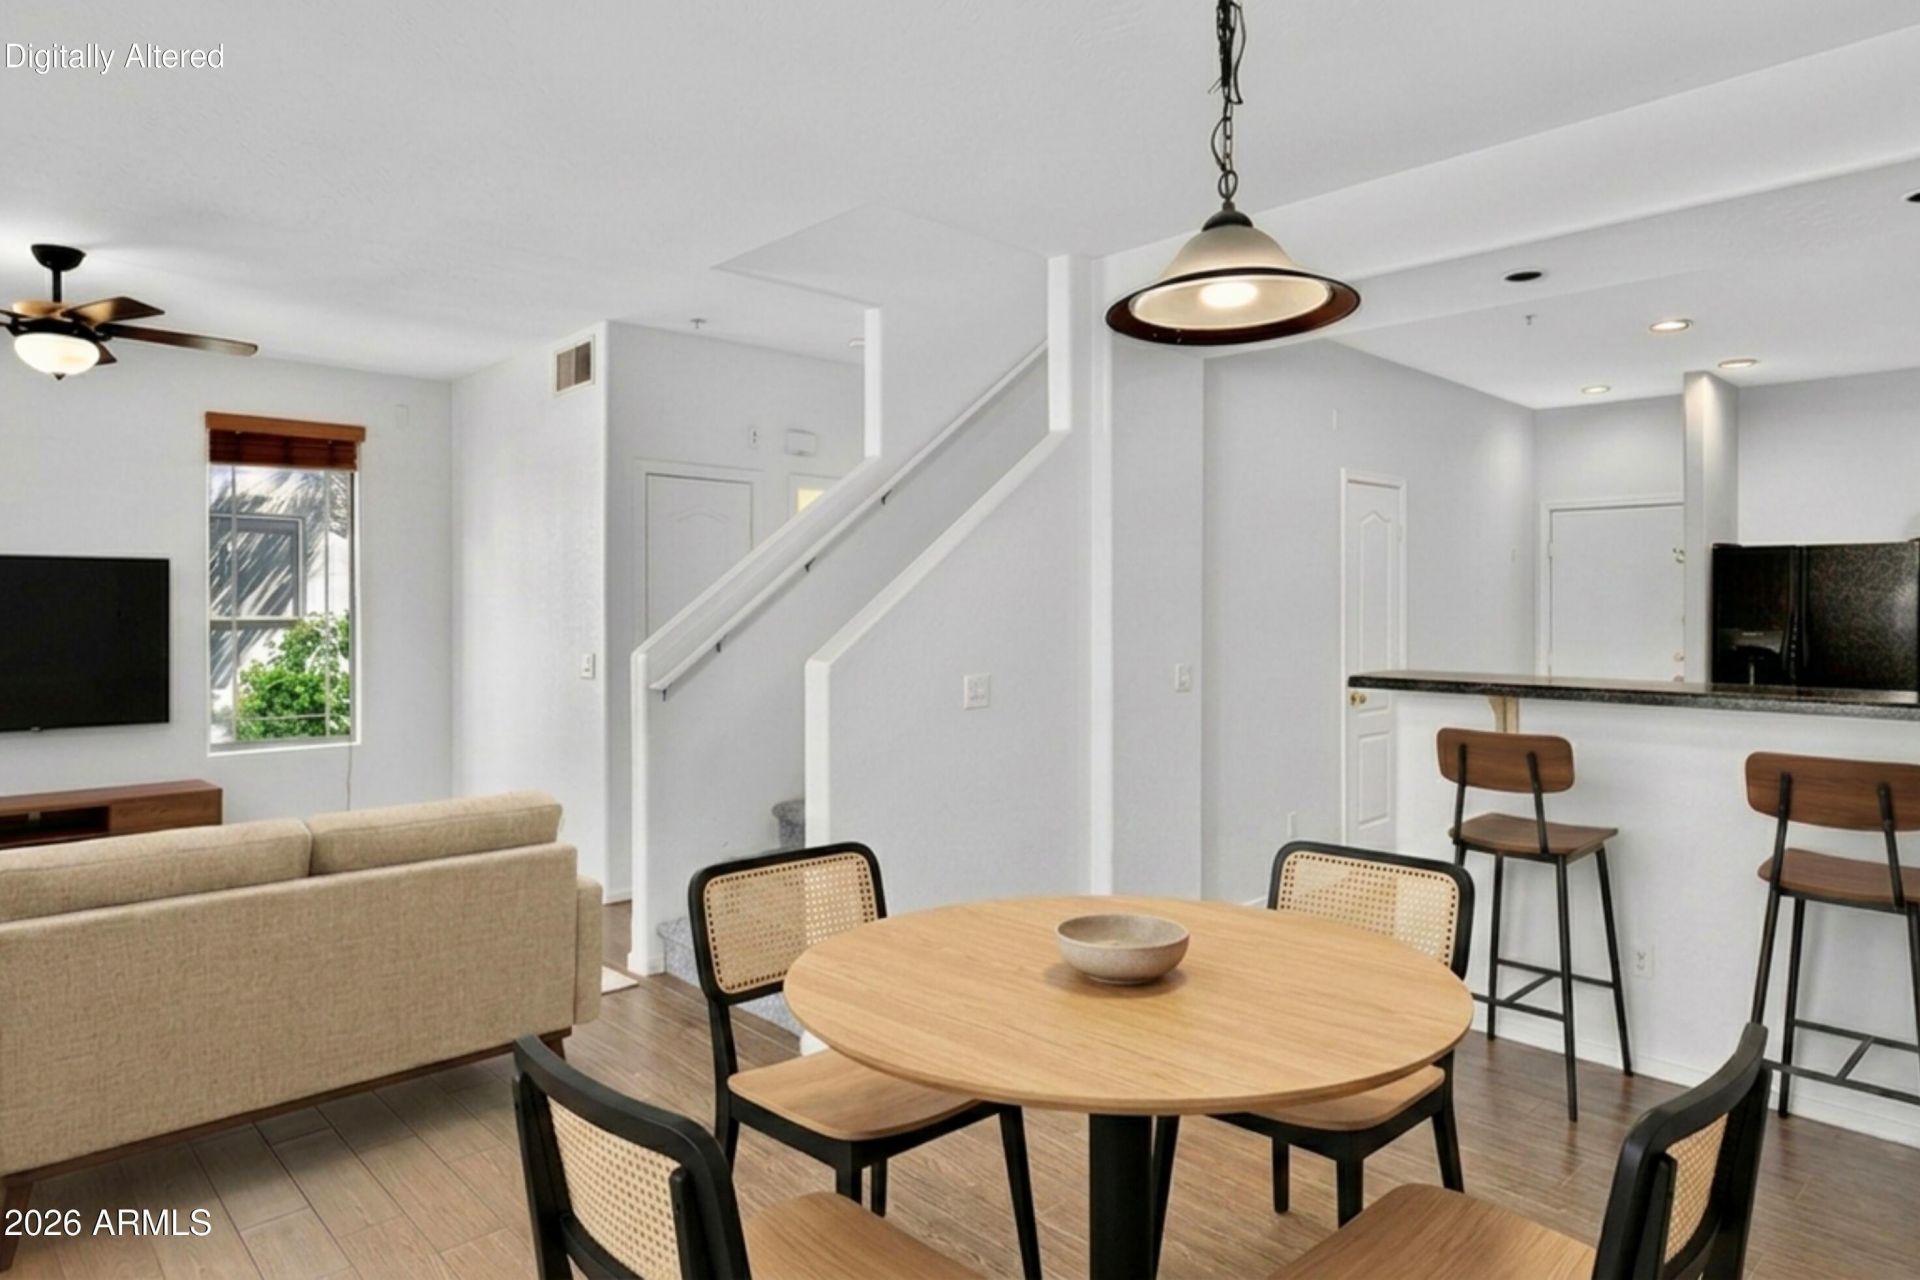
End unit in gated Enclave Villas right in front of the pool, cabana, heated spa & mailboxes. EASY ACCESS. The largest floorplan in the community at 1,586 SF with three bedrooms, three FULL baths & a two-car garage. Every bedroom has access a full bath, including a main-level bedroom with walk-in closet -- ideal for guests, an office or multigenerational living. Upstairs, the primary suite spans the entire left side: oversized walk-in closet, double vanity, soaking tub & separate shower, plus a sitting area. Third bedroom upstairs, also en suite. Open great room, eat-in kitchen with breakfast bar, granite counters, reverse osmosis, cabinetry galore & walk-in pantry. Vaulted ceilings, water softener, ENERGY STAR windows. Minutes to Arcadia, Sky Harbor, 202 & 51.
Property Features
Property Type: Residential - Townhouse
Cooling: Ceiling Fan(s), Central Air, ENERGY STAR Qualified E
Fenced: Yes
Garage: 2
Heating: Electric
Home Style: Santa Barbara/Tuscan
Lot Size: 0.02 Acres
Roof Type: Concrete
Stories: 2.0
Taxes: $1,677
Year Built: 2006
Feature Descriptions
Assoc. Fee Includes: Maintenance Exterior, Roof Repair, Roof Replacement, Insurance, Water, Sewer, Trash, Maintenance Grounds, Street Maint
Community Features: Community Spa, Community Spa Htd, Gated, Biking/Walking Path
Days on Site: 66
Exterior: Block, Wood Frame, Painted, Stucco
Fee HOA: 350/Monthly
Flooring: Carpet, Tile
HOA Y/N: Yes
Interior: Full Bth Master Bdrm, Double Vanity, Eat-in Kitchen, Breakfast Bar, Pantry, Walk-in Pantry, Granite Counters, High Speed Internet, Upstairs, Vaulted Ceiling(s)
Laundry: Inside, Upstairs Laundry
Parking: Garage Door Opener, Gated, Direct Access, Shared Driveway, Attached Garage
Property Sub Type: Townhouse
Sewer: Public Sewer
Special View Info: City Lights, City
Water: Public
Local Schools
High School: Camelback High School
Middle School: Gateway School
Elementary School: Gateway School
School District: Phoenix Union High School District
Listed By / Shown By
Listed By
Agency Name: The Broker Reserve LLC
Agency Phone: 480-313-3234
Shown By
Agency Title: Arizona Best Real Estate
Agency Phone: 480-948-4711

Estimate Your Payment
Estimated Payment
$ 1,068.61 per month $821.23 Principal & Interest $139.75 Property Tax $107.63 Homeowner's Insurance
1225 N 36th Street, Unit 1016 | MLS# 7070516
This townhouse located at 1225 N 36th Street, Unit 1016, Phoenix, AZ 85008 is currently listed for sale with an asking price of $369,000. This property was built in 2006 and has 3 bedrooms. N 36th Street, Unit 1016 is located in the ENCLAVE VILLAS CONDOMINIUM 2ND AMD subdivision within the Phoenix Union High School District school district. Search ENCLAVE VILLAS CONDOMINIUM 2ND AMD real estate on www.arizonabest.com today.