
BEDS3
BATHS3
MLS#7092405
STATUSActive
PROPERTY TYPEResidential - Townhouse
SUBDIVISIONENCLAVE VILLAS CONDOMINIUM 2ND AMD
SCHOOLPhoenix Union High School District
Property Description
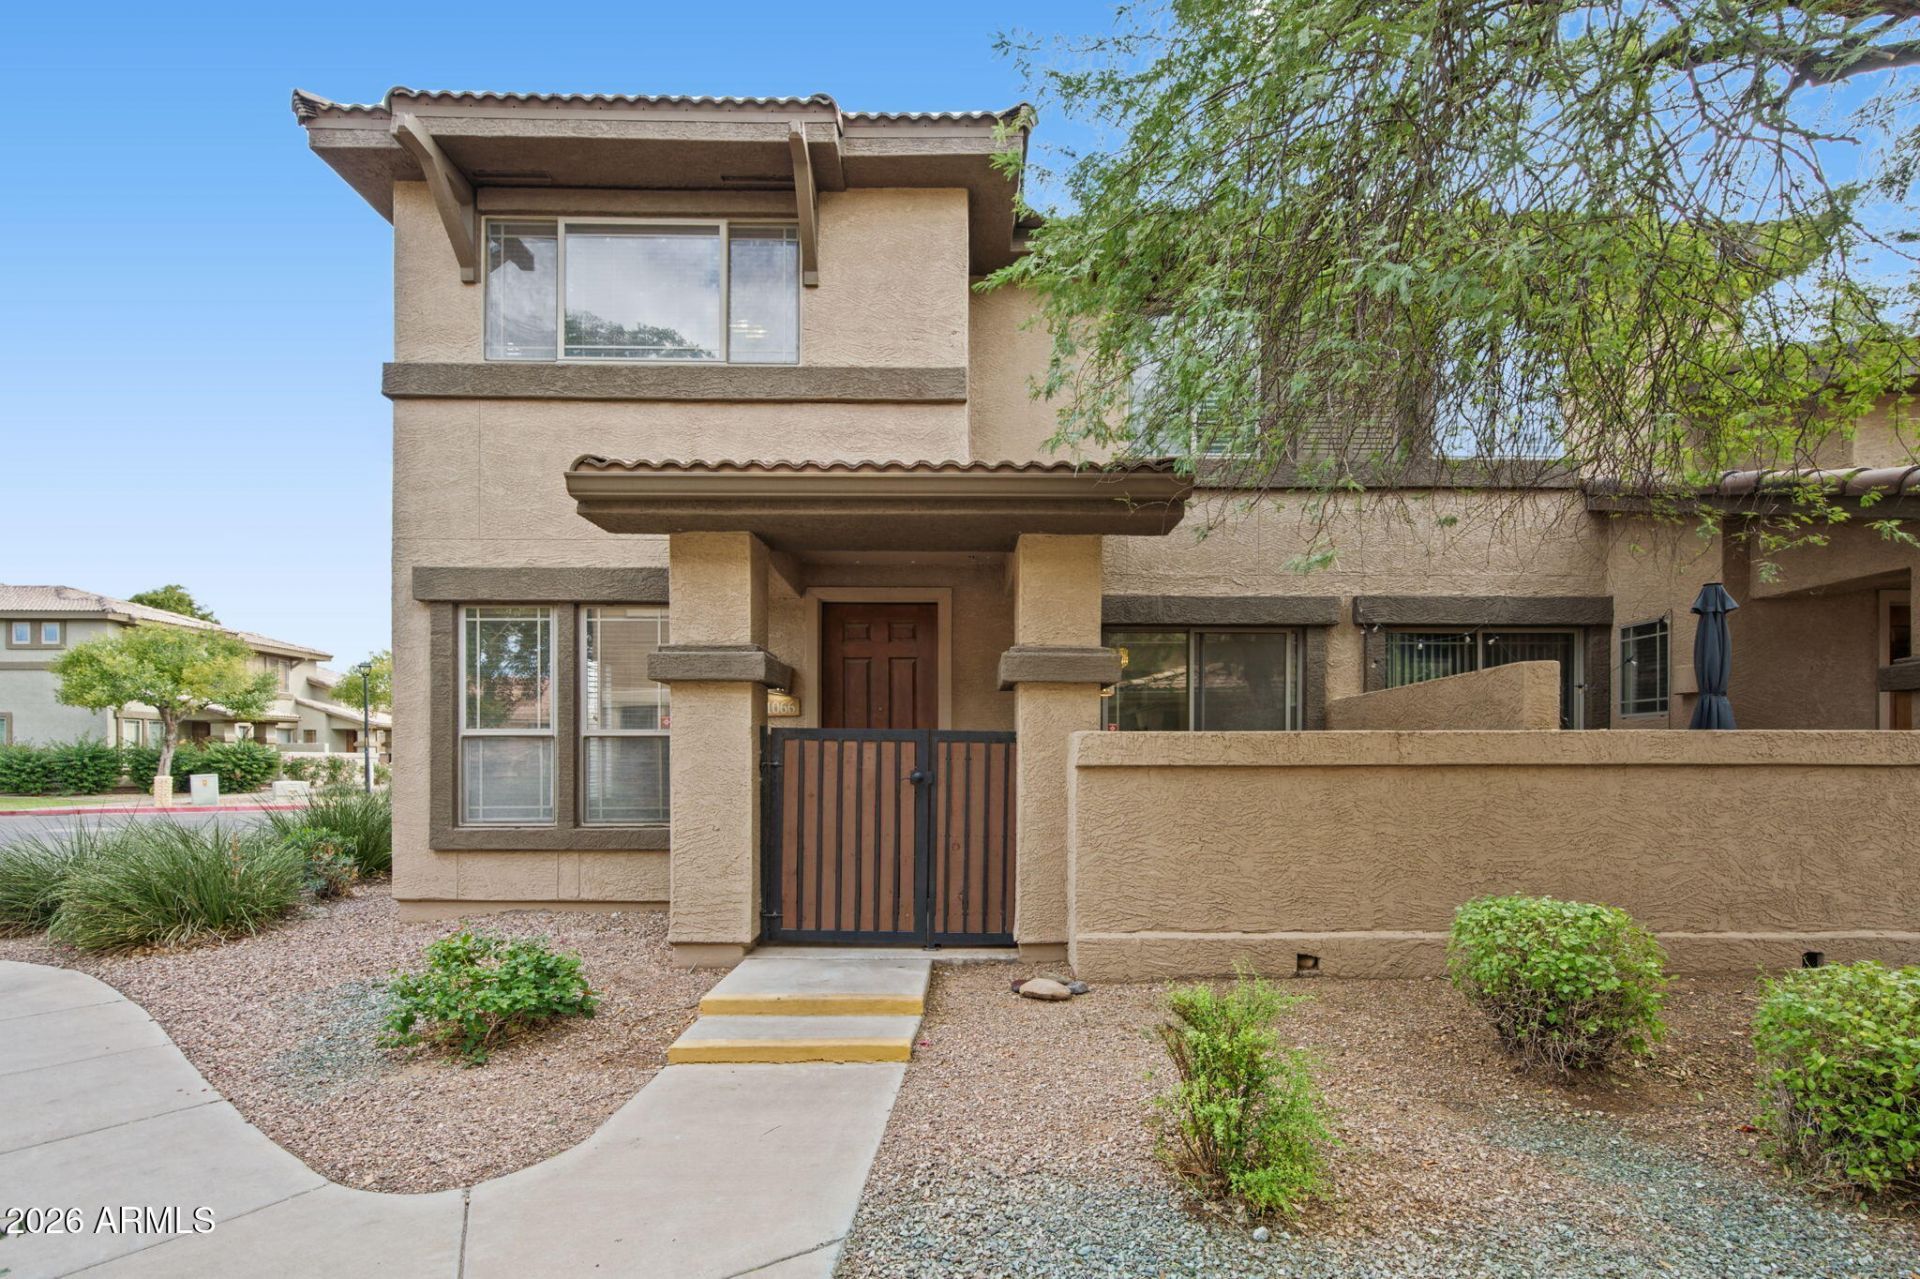
Beautifully remodeled 3-bedroom, 3-bath residence with a 2-car garage located in a desirable gated community. This spacious home offers an open, light-filled floor plan designed for comfortable living and entertaining. Elegant Brazilian cherry hardwood flooring, granite countertops, and upscale fixtures add warmth and sophistication throughout.The upgraded kitchen features stainless steel appliances, abundant cabinetry, and a seamless flow into the generous family room, creating the perfect gathering space. Well-maintained and move-in ready, this home combines style, comfort, and convenience in a central location close to shopping, dining, and everyday amenities.
Property Features
Property Type: Residential - Townhouse
Cooling: Ceiling Fan(s), Central Air
Fenced: Yes
Garage: 2
Heating: Electric
Home Style: Contemporary
Lot Size: 0.02 Acres
Roof Type: Tile
Stories: 2.0
Taxes: $1,483
Year Built: 2006
Feature Descriptions
Assoc. Fee Includes: Maintenance Exterior, Insurance, Water, Sewer, Trash, Front Yard Maint, Maintenance Grounds, Street Maint
Community Features: Community Spa, Community Spa Htd, Gated, Playground
Exterior: Wood Frame, Painted, Stucco
Fee HOA: 385/Monthly
Flooring: Carpet, Laminate, Tile, Wood
HOA Y/N: Yes
Interior: Full Bth Master Bdrm, Double Vanity, Eat-in Kitchen, Breakfast Bar, Pantry, Walk-in Pantry, High Speed Internet, Upstairs, 9+ Flat Ceilings, Other, See Remarks
Laundry: Washer Hookup, Inside, Upstairs Laundry
Parking: Assigned Parking, Garage Door Opener
Property Sub Type: Townhouse
Sewer: Public Sewer
Spa: Yes
Spa: Heated
Special View Info: Mountain(s)
Water: Public
Local Schools
High School: Camelback High School
Middle School: Gateway School
Elementary School: Gateway School
School District: Phoenix Union High School District
Listed By / Shown By
Listed By
Agency Name: Compass
Agency Phone: 480-776-1555
Shown By
Agency Title: Arizona Best Real Estate
Agency Phone: 480-948-4711

Estimate Your Payment
Estimated Payment
$ 1,130.48 per month $890.23 Principal & Interest $123.58 Property Tax $116.67 Homeowner's Insurance
1225 N 36th Street, Unit 1066 | MLS# 7092405
This townhouse located at 1225 N 36th Street, Unit 1066, Phoenix, AZ 85008 is currently listed for sale with an asking price of $399,999. This property was built in 2006 and has 3 bedrooms. N 36th Street, Unit 1066 is located in the ENCLAVE VILLAS CONDOMINIUM 2ND AMD subdivision within the Phoenix Union High School District school district. Search ENCLAVE VILLAS CONDOMINIUM 2ND AMD real estate on www.arizonabest.com today.