
BEDS3
BATHS4
SQUARE FEET3,260
MLS#7063649
STATUSActive
PROPERTY TYPEResidential - Single Family
SUBDIVISIONWATERSTON NORTH PHASE 2
SCHOOLChandler Unified District #80
Property Description
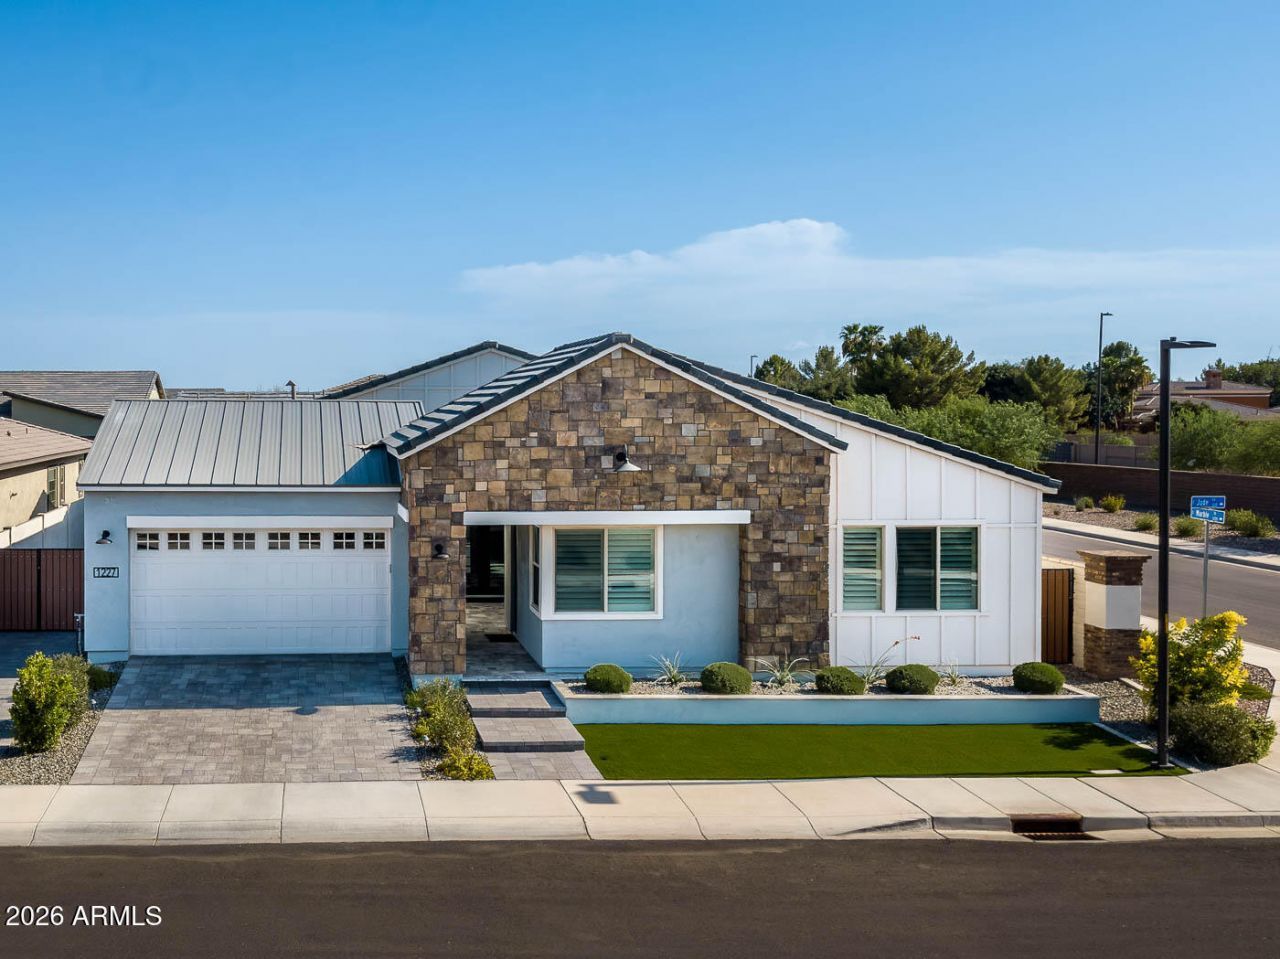
Experience luxury living in one of Gilberts premier gated communities, offering scenic lakes, a resort-style pool, and an elegant clubhouse. Situated on a desirable corner homesite, this exceptional residence features 3 bedrooms, 3.5 baths, and a private generational suite ideal for multigenerational living or extended guests. A dedicated den and additional flex living space provide versatility for a home office, media room, or lounge. The gourmet kitchen showcases premium appliances, designer finishes, and an open-concept layout perfect for entertaining. High-end finishes and thoughtful craftsmanship are evident throughout. The private backyard is designed for effortless enjoyment with a sparkling pool, relaxing spa, and professionally landscaped, low-maintenance yard. A rare opportunity to own a beautifully appointed home in one of Gilberts most sought-after gated communities, where luxury, comfort, and exceptional amenities come together.
Property Features
Property Type: Residential - Single Family
Cooling: Central Air, Programmable Thmstat
Fenced: Yes
Fireplaces: 1
Garage: 3
Heating: Natural Gas, Forced Air
Home Style: Ranch
Lot Size: 0.22 Acres
Roof Type: Tile
Stories: 1.0
Taxes: $2,988
Year Built: 2023
Feature Descriptions
Assoc. Fee Includes: Maintenance Grounds, Street Maint
Community Features: Lake, Gated, Playground, Biking/Walking Path, Clubhouse
Days on Site: 9
Exterior: Private Yard, Rain Gutters
Exterior: Wood Frame, Stone, Painted, Stucco, Brick Veneer
Fee HOA: 175/Monthly
Fireplace: Other
Flooring: Vinyl, Tile
HOA Y/N: Yes
Interior: 3/4 Bath Master Bdrm, Double Vanity, Eat-in Kitchen, Walk-in Pantry, Quartz Countertops, High Speed Internet, 9+ Flat Ceilings, No Interior Steps
Laundry: Washer Hookup, Inside
Parking: Tandem, Over Height Garage, Garage Door Opener, Attached Garage
Pool: Heated, Play Pool, Outdoor
Property Sub Type: Single Family Residence
Spa: Yes
Spa: Private, Heated
Swimming Pool: Yes
Utilities: Phone Available
Water: Public
Local Schools
High School: Perry High School
Middle School: Willie & Coy Payne Jr. High
Elementary School: Robert J.C. Rice Elementary School
School District: Chandler Unified District #80
Listed By / Shown By
Listed By
Agency Name: Realty ONE Group
Agency Phone: 480-321-8100
Shown By
Agency Title: Arizona Best Real Estate
Agency Phone: 480-948-4711

Estimate Your Payment
Estimated Payment
$ 3,647.26 per month $3,004.51 Principal & Interest $249.00 Property Tax $393.75 Homeowner's Insurance
1227 E Jude Lane | MLS# 7063649
This single family home located at 1227 E Jude Lane, Gilbert, AZ 85298 is currently listed for sale with an asking price of $1,350,000. This property was built in 2023 and has 3 bedrooms with 3260 sq. ft. E Jude Lane is located in the WATERSTON NORTH PHASE 2 subdivision within the Chandler Unified District #80 school district. Search WATERSTON NORTH PHASE 2 real estate on www.arizonabest.com today.