
BEDS5
BATHS3
SQUARE FEET3,026
MLS#7067514
STATUSActive
PROPERTY TYPEResidential - Single Family
SUBDIVISIONESTATES AT MARSHALL RANCH
SCHOOLPeoria Unified School District
Property Description
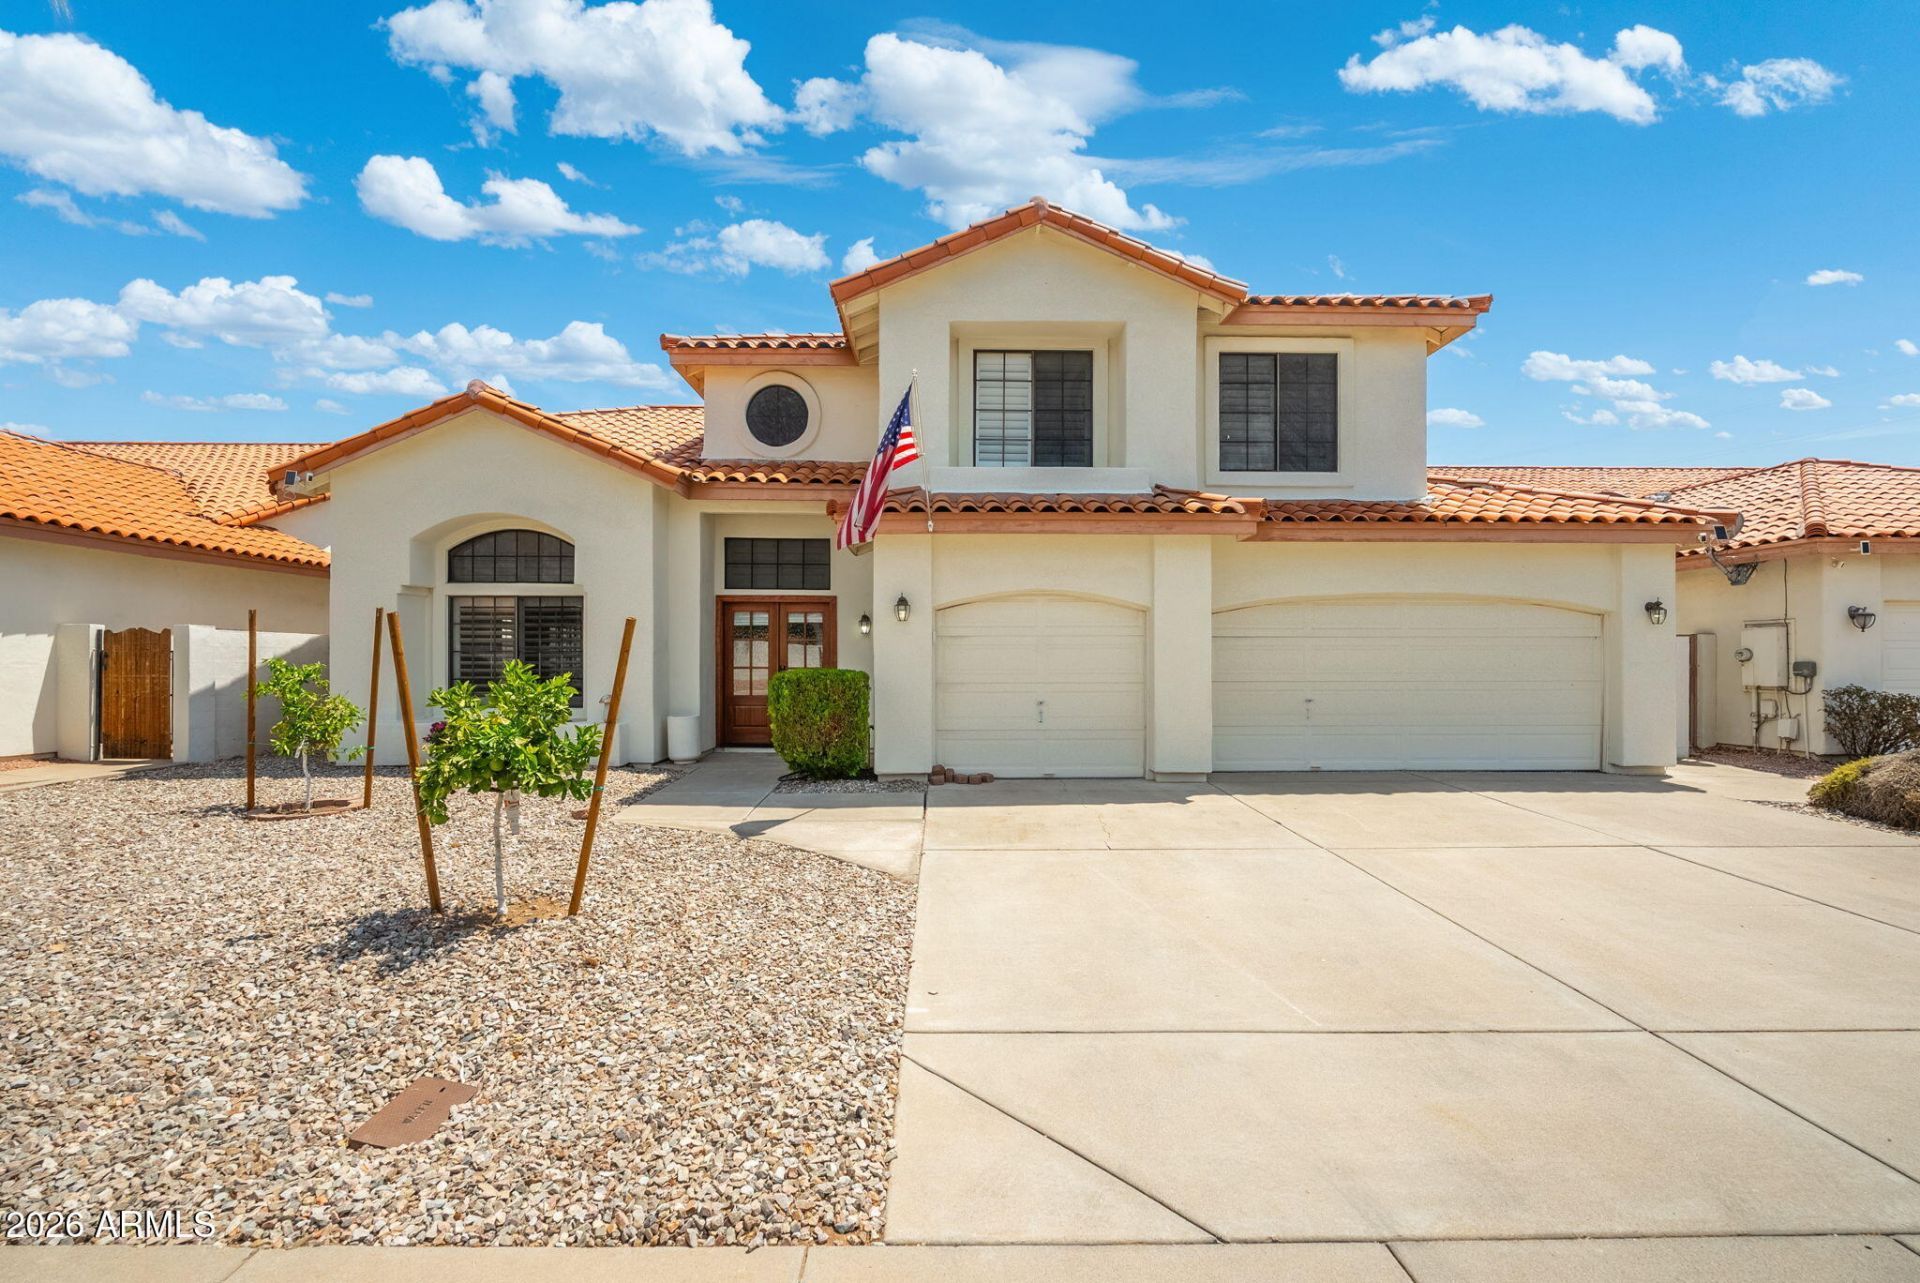
Welcome to 12315 N 53rd Dr, a spacious and beautifully updated 5-bedroom, 3-bath home offering the perfect combination of comfort, space, and Arizona living.Step inside to find a bright, inviting interior featuring new upstairs flooring and an updated kitchen with a fresh, modern feel. With five generously sized bedrooms and three bathrooms, the flexible floor plan provides plenty of space for guests, a home office, or a growing household.Major improvements include two new A/C units, providing added comfort a nd peace of mind during the Arizona summers.Step outside to your own backyard retreat featuring a sparkling swimming pool and hot tub, perfect for relaxing, cooling off, or entertaining. Fruit trees add even more charm and character to the outdoor space, creating a backyar youll enjoy year-round.With its spacious layout, thoughtful updates, inviting pool and hot tub, and big-ticket improvements already completed, 12315 N 53rd Dr is move-in ready and waiting for its next owner.
Property Features
Property Type: Residential - Single Family
Cooling: Ceiling Fan(s), Central Air
Fenced: Yes
Fireplaces: 1
Garage: 3
Heating: Electric
Home Style: Santa Barbara/Tuscan
Lot Size: 0.16 Acres
Roof Type: Tile
Stories: 2.0
Taxes: $2,136
Year Built: 1990
Feature Descriptions
Assoc. Fee Includes: Maintenance Grounds
Days on Site: 18
Exterior: Private Yard
Exterior: Wood Frame, Painted, Stucco
Fee HOA: 102/Monthly
Fireplace: Family Room
Flooring: Carpet, Laminate, Tile, Wood
HOA Y/N: Yes
Interior: Full Bth Master Bdrm, Separate Shwr & Tub, Double Vanity, Tub with Jets, Eat-in Kitchen, Pantry, Kitchen Island, Granite Counters, Master Downstairs, Vaulted Ceiling(s), 9+ Flat Ceilings, Central Vacuum
Laundry: Washer Hookup, Inside
Parking: Garage Door Opener, Electric Vehicle Charging Station(s)
Pool: Heated
Property Sub Type: Single Family Residence
Sewer: Sewer-In & Connected
Swimming Pool: Yes
Water: Public
Local Schools
High School: Ironwood High School
Middle School: Marshall Ranch Elementary School
Elementary School: Marshall Ranch Elementary School
School District: Peoria Unified School District
Listed By / Shown By
Listed By
Agency Name: Real Broker
Agency Phone: 602-755-3415
Shown By
Agency Title: Arizona Best Real Estate
Agency Phone: 480-948-4711

Estimate Your Payment
Estimated Payment
$ 1,688.34 per month $1,335.34 Principal & Interest $178.00 Property Tax $175.00 Homeowner's Insurance
12315 N 53rd Drive | MLS# 7067514
This single family home located at 12315 N 53rd Drive, Glendale, AZ 85304 is currently listed for sale with an asking price of $600,000. This property was built in 1990 and has 5 bedrooms with 3026 sq. ft. N 53rd Drive is located in the ESTATES AT MARSHALL RANCH subdivision within the Peoria Unified School District school district. Search ESTATES AT MARSHALL RANCH real estate on www.arizonabest.com today.