
BEDS3
BATHS2
SQUARE FEET1,446
MLS#7060228
STATUSActive
PROPERTY TYPEResidential - Single Family
SUBDIVISIONAHWATUKEE RTV-1
SCHOOLTempe Union High School District
Property Description
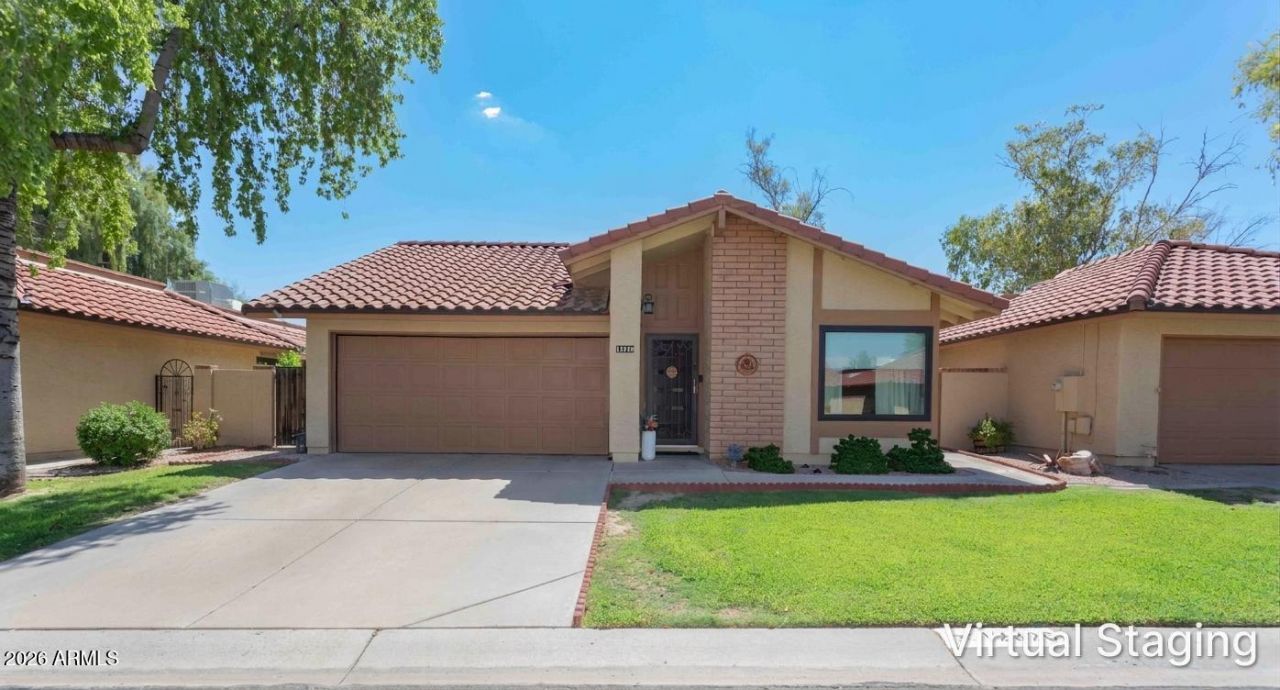
Charming home on the 1st fairway of Ahwatukee Country Club Golf Course! Stunning South Mountain Views! This wonderfully updated energy efficient home sits on a quiet cul-de-sac nestled in the heart of Ahwatukee. Updates include new roof, new A/C, added insulation, New water heater, soft water system, new windows, fresh paint, and so much more. Warm decor inc wood beam and brick accents. ,Recreation Center features indoor/outdoor pool, club house, pickle-ball, exercise facility, wood-working, arts & crafts and much more. Enjoy dining, shopping, neighborhood parks, South Mountain Park, farmers market and two nearby golf courses. Have easy access to I-10, AZ 202, downtown Phoenix, Sky Harbor, ASU, Tempe & Chandler. 2 car garage, covered/shaded patio.
Property Features
Property Type: Residential - Single Family
Cooling: Ceiling Fan(s), Central Air
Fenced: Yes
Garage: 2
Heating: Electric
Home Style: Ranch
Lot Size: 0.11 Acres
Roof Type: Tile
Stories: 1.0
Taxes: $1,983
Year Built: 1984
Feature Descriptions
Accessibility: Zero-Grade Entry, Bath Grab Bars, Bath Lever Faucets
Assoc. Fee Includes: Maintenance Exterior, Roof Repair, Roof Replacement, Insurance, Front Yard Maint, Maintenance Grounds
Community Features: Community Spa, Community Spa Htd, Golf, Near Bus Stop, Tennis Court(s), Playground, Biking/Walking Path, Clubhouse, Fitness Center, Pickleball
Days on Site: 5
Exterior: Wood Frame, Painted, Stucco
Fee HOA: 310/Monthly
Fee HOA 2: 262/Annually
Flooring: Laminate, Tile
HOA Y/N: Yes
Interior: 3/4 Bath Master Bdrm, Eat-in Kitchen, Breakfast Bar, Granite Counters, High Speed Internet, Vaulted Ceiling(s)
Laundry: In Garage
Parking: Garage Door Opener, Direct Access
Property Sub Type: Single Family Residence
Special View Info: Mountain(s), Golf Course
Water: Public
Local Schools
High School: Mountain Pointe High School
Middle School: Kyrene Centennial Middle School
Elementary School: Kyrene de las Lomas School
School District: Tempe Union High School District
Listed By / Shown By
Listed By
Agency Name: RE/MAX Foothills
Agency Phone: 480-336-2900
Shown By
Agency Title: Arizona Best Real Estate
Agency Phone: 480-948-4711

Estimate Your Payment
Estimated Payment
$ 1,360.94 per month $1,057.14 Principal & Interest $165.25 Property Tax $138.54 Homeowner's Insurance
12326 S Shoshoni Drive | MLS# 7060228
This single family home located at 12326 S Shoshoni Drive, Phoenix, AZ 85044 is currently listed for sale with an asking price of $475,000. This property was built in 1984 and has 3 bedrooms with 1446 sq. ft. S Shoshoni Drive is located in the AHWATUKEE RTV-1 subdivision within the Tempe Union High School District school district. Search AHWATUKEE RTV-1 real estate on www.arizonabest.com today.