
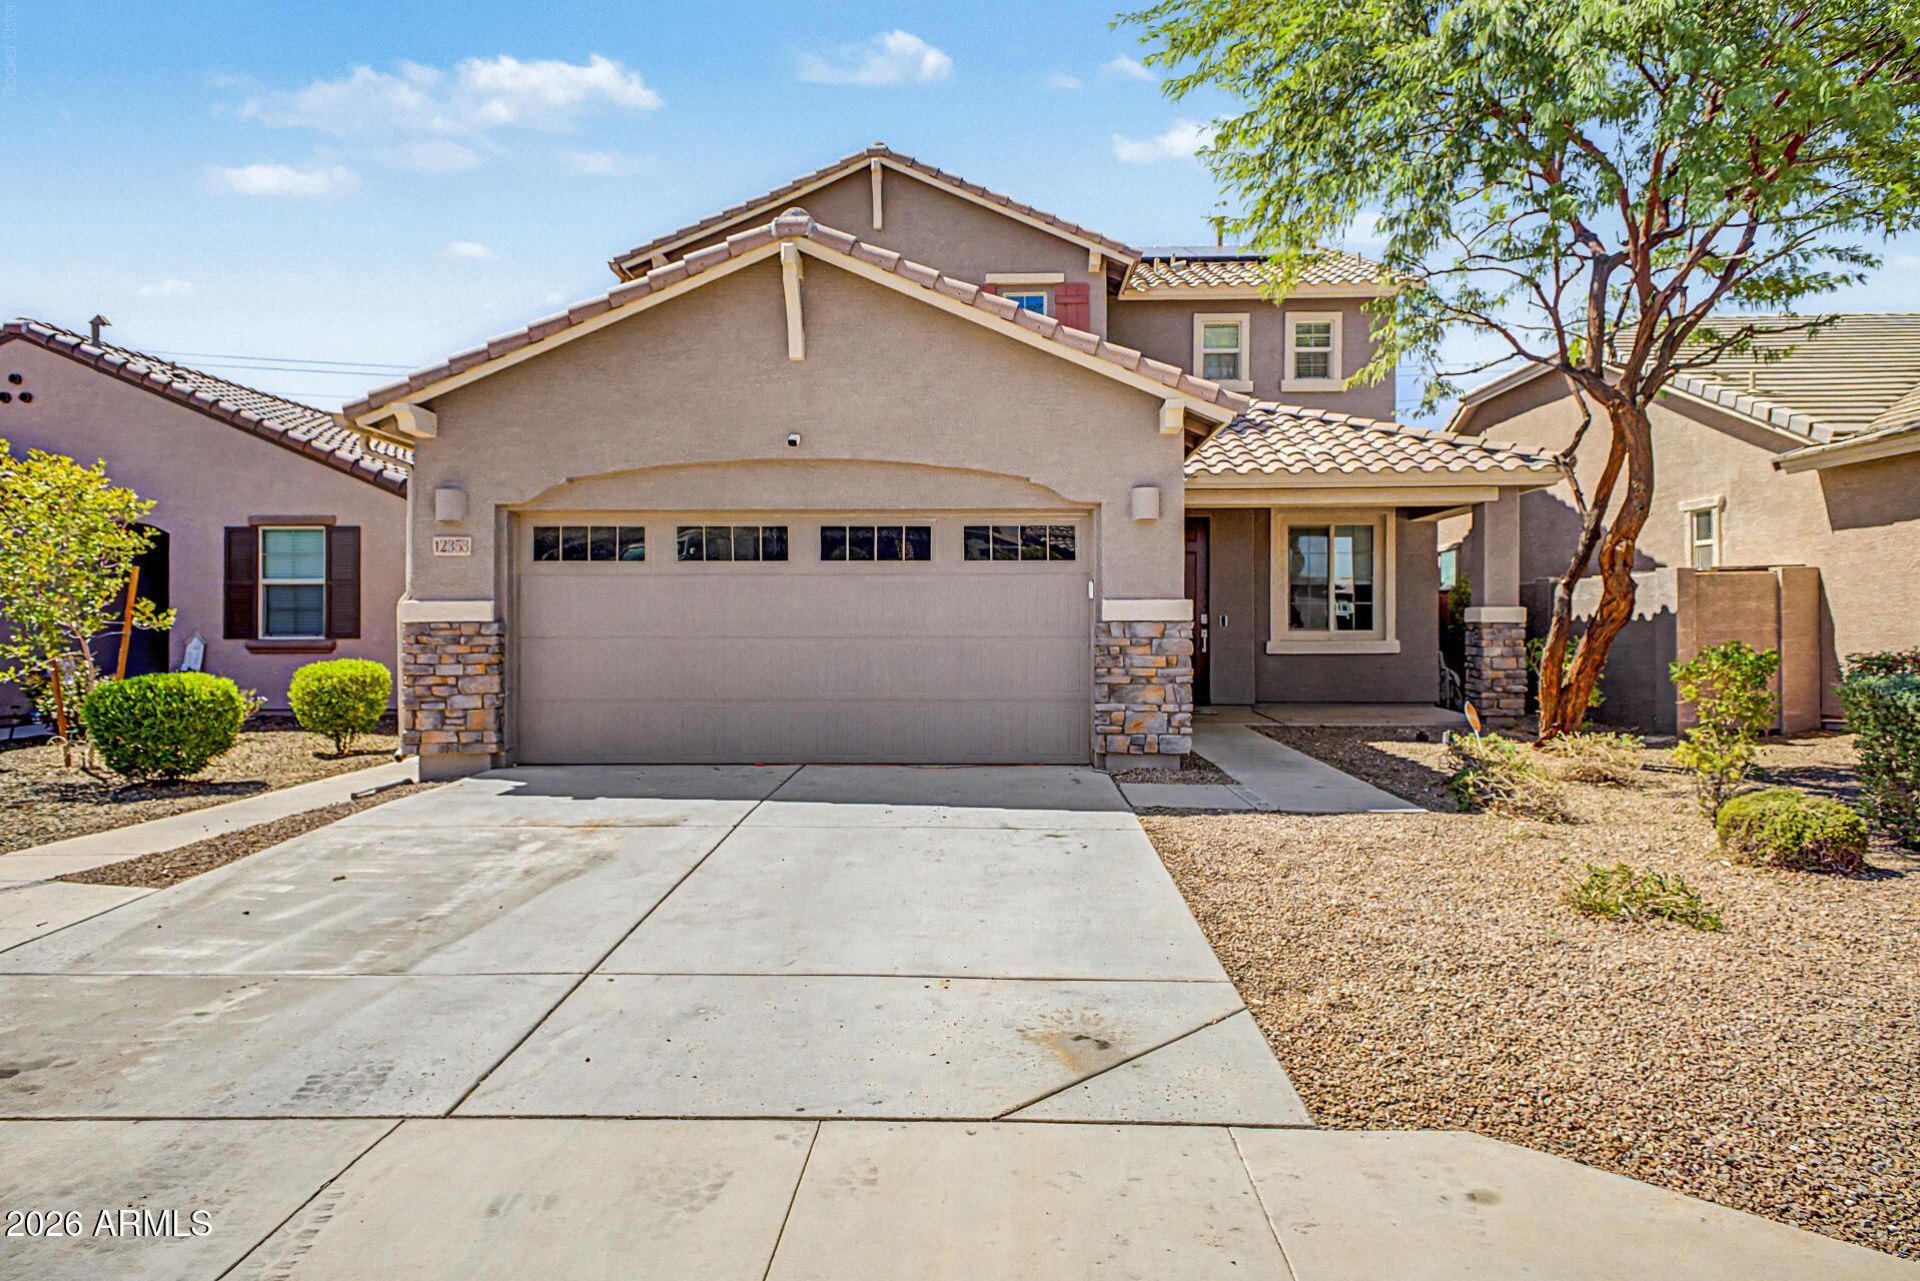
BEDS4
BATHS4
SQUARE FEET2,246
MLS#7070785
STATUSActive
PROPERTY TYPEResidential - Single Family
SUBDIVISIONMARBELLA RANCH PARCEL 1
SCHOOLDysart Unified District
Property Description
NextGen Living at Its Best! Step into this bright and beautifully upgraded home, filled with abundant natural light, neutral finishes, and stylish tile flooring throughout the main living areas. The spacious kitchen features crisp white cabinetry with crown molding, granite countertops, stainless steel appliances, a walk-in pantry, island, and elegant pendant lighting--perfect for everyday living and entertaining. The generously sized primary suite offers a relaxing retreat with an ensuite bathroom featuring dual sinks, a glass-enclosed step-in shower, and a spacious walk-in closet. The highly desirable NextGen suite provides exceptional flexibility and privacy with separate entrance, bedroom, living area, full kitchen, laundry room, and tile flooring throughout--ideal for multigenerational living, guests, or additional living space. Enjoy the beautifully enhanced backyard featuring a covered patio, added travertine tile, sparkling swimming pool with water feature, and a grassy area for outdoor enjoyment. This thoughtfully designed home offers comfort, functionality, and upgraded finishes throughout--truly a must-see!
Property Features
Property Type: Residential - Single Family
Cooling: Ceiling Fan(s), Central Air, Programmable Thmstat
Fenced: Yes
Garage: 2
Heating: Heat Pump
Lot Size: 0.12 Acres
Roof Type: Tile
Stories: 2.0
Taxes: $1,509
Year Built: 2018
Feature Descriptions
Assoc. Fee Includes: Maintenance Grounds
Community Features: Playground, Biking/Walking Path
Days on Site: 10
Exterior: Wood Frame, Painted, Stucco
Fee HOA: 86/Monthly
Flooring: Carpet, Tile
HOA Y/N: Yes
Interior: 3/4 Bath Master Bdrm, Double Vanity, Eat-in Kitchen, Breakfast Bar, Pantry, Kitchen Island, Walk-in Pantry, Granite Counters, High Speed Internet, Smart Home, Upstairs
Laundry: Inside, Upstairs Laundry
Parking: Garage Door Opener, Direct Access, Attached Garage
Pool: Play Pool, Outdoor
Property Sub Type: Single Family Residence
Special View Info: Mountain(s)
Swimming Pool: Yes
Water: Public
Local Schools
High School: Dysart High School
Middle School: Luke Elementary School
Elementary School: Luke Elementary School
School District: Dysart Unified District
Listed By / Shown By
Listed By
Agency Name: Howe Realty
Agency Phone: 602-909-6513
Shown By
Agency Title: Arizona Best Real Estate
Agency Phone: 480-948-4711

Estimate Your Payment
Estimated Payment
$ 1,356.68 per month $1,088.30 Principal & Interest $125.75 Property Tax $142.63 Homeowner's Insurance
12353 W Glenn Drive | MLS# 7070785
This single family home located at 12353 W Glenn Drive, Glendale, AZ 85307 is currently listed for sale with an asking price of $489,000. This property was built in 2018 and has 4 bedrooms with 2246 sq. ft. W Glenn Drive is located in the MARBELLA RANCH PARCEL 1 subdivision within the Dysart Unified District school district. Search MARBELLA RANCH PARCEL 1 real estate on www.arizonabest.com today.