
BEDS4
BATHS3
SQUARE FEET2,070
MLS#7060472
STATUSActive
PROPERTY TYPEResidential - Single Family
SUBDIVISIONALAMAR PHASE 4
SCHOOLTolleson Union High School District
Property Description
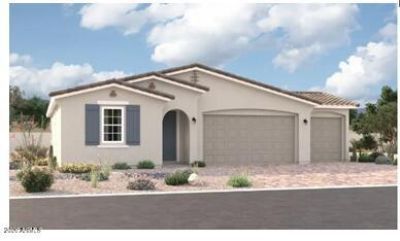
Welcome to this beautiful Agate home! Included features: a charming covered entry; an inspired kitchen boasting 42 cabinets, quartz countertops, stainless-steel appliances, an island, and a built-in pantry; open great and dining rooms; a generous primary suite showcasing a sizable walk-in closet and a private bath with double sinks; two secondary bedrooms with a shared bath and another bedroom with its own bathroom; a central laundry; and an inviting covered patio. This home also offers stone tile flooring, ceiling fan prewiring in select rooms, cultured marble bathroom countertops, front yard landscaping, and concrete pavers at the driveway and walkway.
Property Features
Property Type: Residential - Single Family
Cooling: Central Air, ENERGY STAR Qualified Equipment
Fenced: Yes
Garage: 3
Heating: Natural Gas, ENERGY STAR Qualified Equipment
Home Style: Ranch
Lot Size: 0.19 Acres
Roof Type: Tile
Stories: 1.0
Taxes: $126
Year Built: 2026
Feature Descriptions
Assoc. Fee Includes: Maintenance Grounds, Street Maint
Community Features: Lake, Tennis Court(s), Playground, Biking/Walking Path
Days on Site: 4
Exterior: Wood Frame, Blown Cellulose, Painted, Stucco
Fee HOA: 90/Monthly
Flooring: Carpet, Tile
HOA Y/N: Yes
Interior: 3/4 Bath Master Bdrm, Double Vanity, Eat-in Kitchen, Breakfast Bar, Pantry, Kitchen Island, Quartz Countertops, 9+ Flat Ceilings, No Interior Steps
Laundry: Washer Hookup, Inside
Parking: Garage Door Opener, Direct Access
Property Sub Type: Single Family Residence
Water: Public
Local Schools
High School: Tolleson Union High School
Middle School: Littleton Elementary School
Elementary School: Littleton Elementary School
School District: Tolleson Union High School District
Listed By / Shown By
Listed By
Agency Name: Richmond American Homes
Agency Phone: 480-624-0244
Shown By
Agency Title: Arizona Best Real Estate
Agency Phone: 480-948-4711

Estimate Your Payment
Estimated Payment
$ 1,294.28 per month $1,135.03 Principal & Interest $10.50 Property Tax $148.75 Homeowner's Insurance
12374 W Luxton Lane | MLS# 7060472
This single family home located at 12374 W Luxton Lane, Avondale, AZ 85323 is currently listed for sale with an asking price of $509,995. This property was built in 2026 and has 4 bedrooms with 2070 sq. ft. W Luxton Lane is located in the ALAMAR PHASE 4 subdivision within the Tolleson Union High School District school district. Search ALAMAR PHASE 4 real estate on www.arizonabest.com today.