
BEDS4
BATHS2
SQUARE FEET1,734
MLS#7076151
STATUSActive
PROPERTY TYPEResidential - Mobile Home
SUBDIVISIONDESERT SANDS GOLF COUNTRY CLUB UNIT 4
SCHOOLMesa Unified District
Property Description
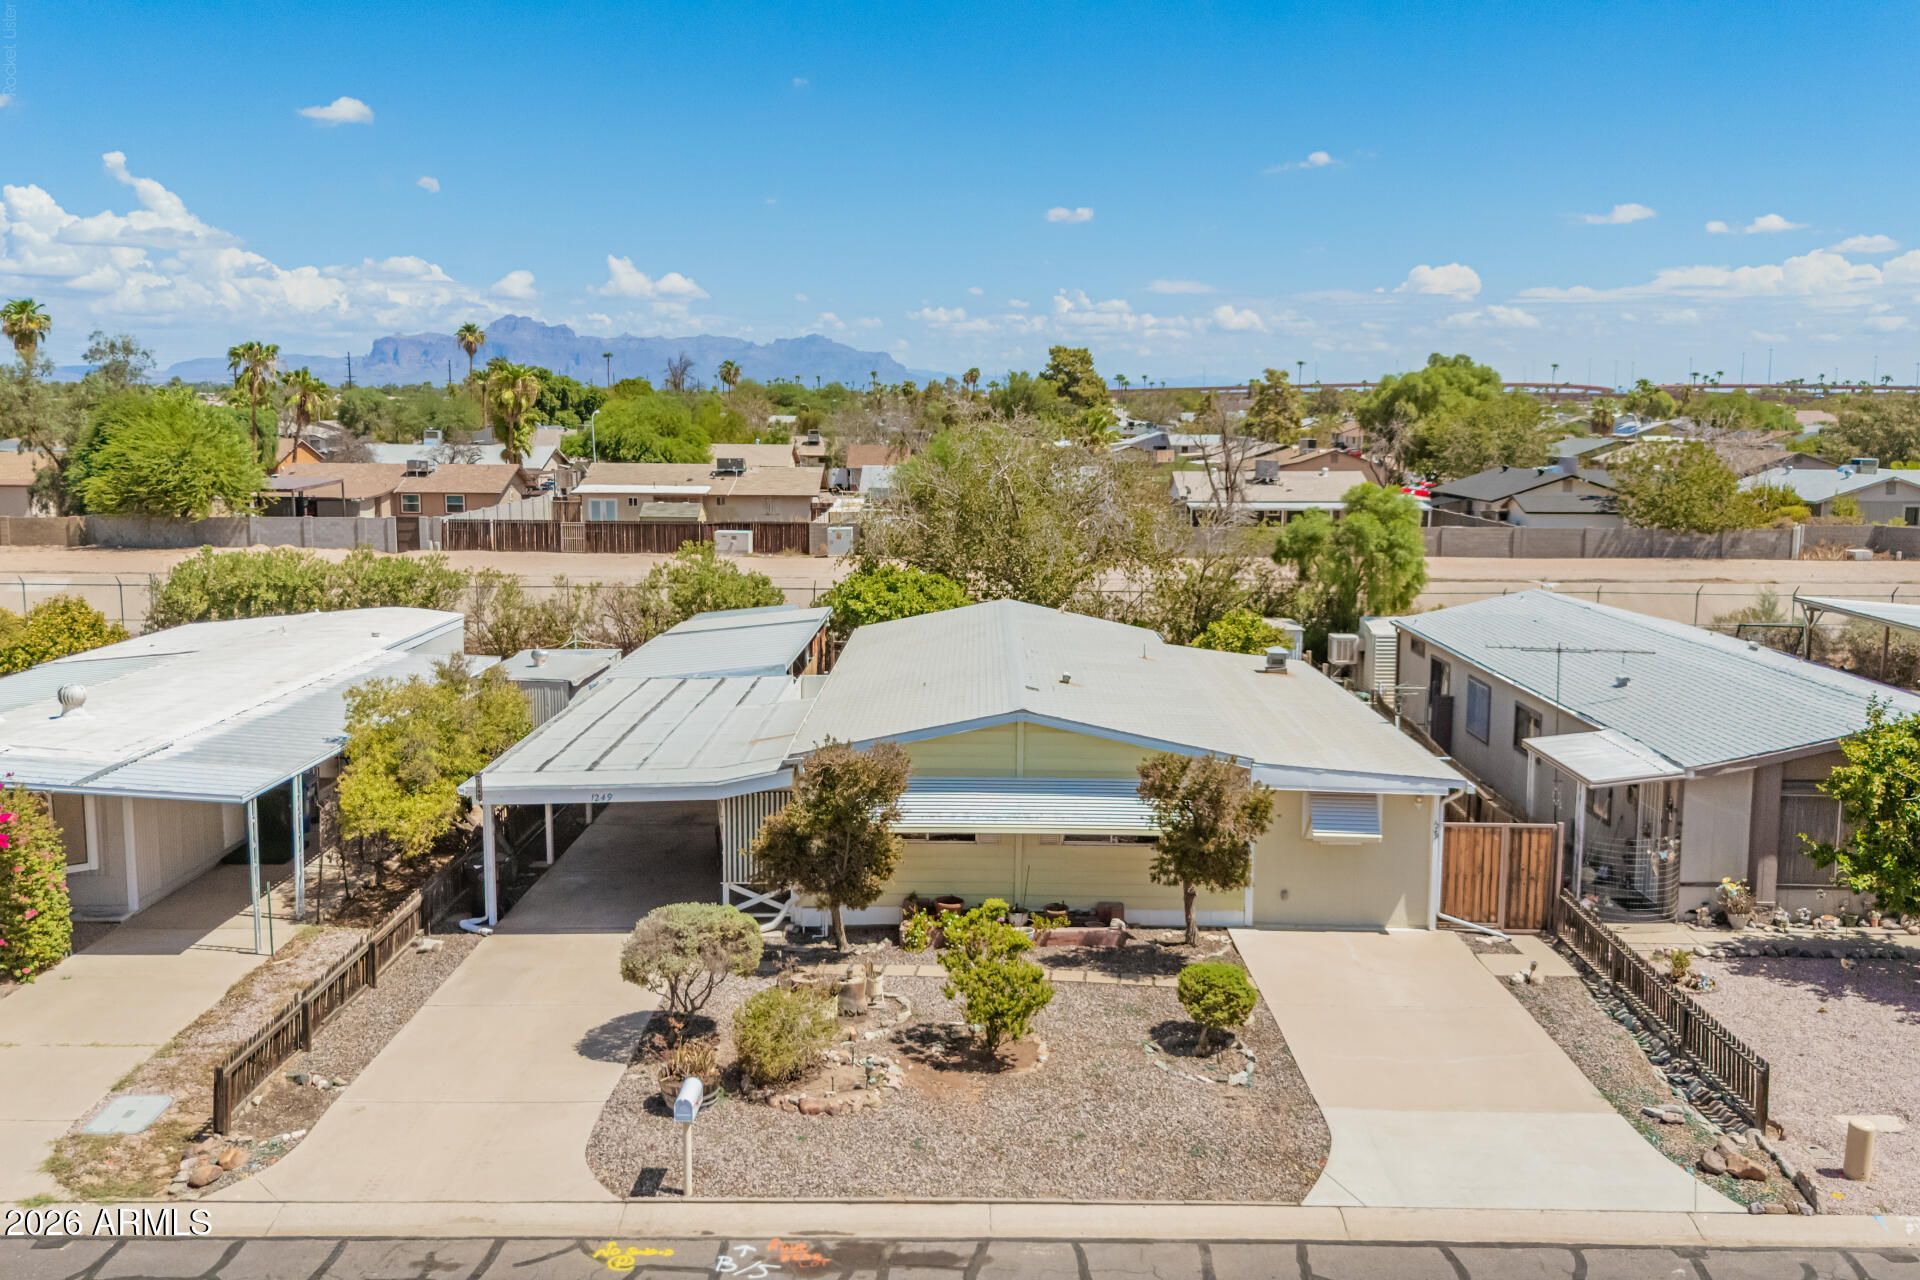
Location, Location, Location! Right by Costco & Superstition Springs mall! Golf course community NOT age restricted! NO HOA! You own the land! All financing available! Home was immaculately maintained by previous owner just some quick updates for you! Mature landscaping! Bright, Open Floorplan! New Vinyl plank flooring everywhere! New texture/paint throughout! Updated kitchen cabinets w/ handles! big breakfast bar! Double pantry! New Interior paint! New Craftsman style baseboards everywhere! NEW Fans/lights throughout! 2023 Trane AC! 3 car tandem carport! 2 driveways! Workshop w/ electric! addl storage shed! Brick BBQ! w/ covd patio! ACCESS to Canal behind for walking path or Fishing!!! Rain gutters! 2 citrus trees and grassy backyard! Updated sprinkler system! Fireplace! private landry
Property Features
Property Type: Residential - Mobile Home
Cooling: Ceiling Fan(s), Central Air, Programmable Thmstat
Fenced: Yes
Heating: Forced Air
Lot Size: 0.14 Acres
Roof Type: Composition
Stories: 1.0
Taxes: $609
Year Built: 1978
Feature Descriptions
Assoc. Fee Includes: No Fees
Community Features: Golf, Near Bus Stop, Biking/Walking Path
Exterior: Wood Frame, Painted
Exterior: Balcony, Storage, Built-in Barbecue, Rain Gutters
Flooring: Vinyl
Interior: 3/4 Bath Master Bdrm, Full Bth Master Bdrm, Eat-in Kitchen, Breakfast Bar, Pantry, Kitchen Island, Walk-in Pantry, High Speed Internet
Laundry: Washer Hookup, Inside
Parking: Separate Strge Area, Attached Carport
Property Sub Type: Mfg/Mobile Housing
Sewer: Septic-In & Connected
Water: Public
Room Sizes
Family Room: 14 X 12
Dining Room: 9 X 9
Kitchen: 12 X 12
Primary Bedroom: 11.3 X 13.21
Bedroom 2: 9 X 10
Bedroom 3: 10.83 X 8.74
Living Room: 7.68 X 14
Bedroom 4: 7.68 X 11.01
Local Schools
High School: Skyline High School
Middle School: Fremont Junior High School
Elementary School: Jefferson Elementary School
School District: Mesa Unified District
Listed By / Shown By
Listed By
Agency Name: Keller Williams Integrity First Realty
Agency Phone: 480-854-2400
Shown By
Agency Title: Arizona Best Real Estate
Agency Phone: 480-948-4711

Estimate Your Payment
Estimated Payment
$ 866.33 per month $721.08 Principal & Interest $50.75 Property Tax $94.50 Homeowner's Insurance
1249 S Palo Verde Street | MLS# 7076151
This single family home located at 1249 S Palo Verde Street, Mesa, AZ 85209 is currently listed for sale with an asking price of $324,000. This property was built in 1978 and has 4 bedrooms with 1734 sq. ft. S Palo Verde Street is located in the DESERT SANDS GOLF COUNTRY CLUB UNIT 4 subdivision within the Mesa Unified District school district. Search DESERT SANDS GOLF COUNTRY CLUB UNIT 4 real estate on www.arizonabest.com today.