
BEDS2
BATHS2
MLS#7086802
STATUSActive
PROPERTY TYPEResidential - Single Family
SUBDIVISIONSun City West
Property Description
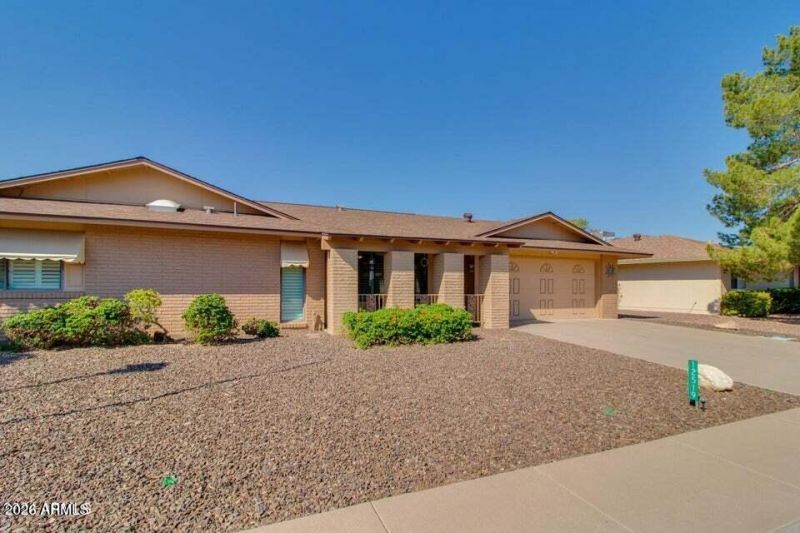
Welcome to this spacious and well-maintained 2-bedroom, 2-bath H786B Classic in Sun City West! The enclosed patio expands the home beyond its original 1,610-square-foot floor plan, providing approximately 2,057 square feet of comfortable and flexible living space. The open layout features smooth ceilings, updated bathrooms, luxury vinyl and tile flooring, plus carpet in both generously sized bedrooms. Kitchen offers abundant cabinetry, excellent pantry storage and stainless-steel appliances, including a stove installed in 2024, refrigerator in 2022, and dishwasher and microwave in 2020. A water softener was added in 2023. Step outside to a private backyard filled with citrus trees and mature greenery, offering plenty of relaxing evenings. Low monthly solar, check for more details. Enjoy the covered and open patio area, partially fenced space with a doggie door, and your own putting green. Move-in ready soon, filled with inviting spaces inside and out--come see everything this home has to offer.
Property Features
Property Type: Residential - Single Family
Cooling: Ceiling Fan(s), Central Air, Programmable Thmstat
Fenced: Yes
Garage: 2 car attached
Heating: Electric
Home Style: Contemporary
Lot Size: 0.20 Acres
Roof Type: Composition
Stories: 1.0
Taxes: $1,046
Year Built: 1979
Feature Descriptions
Accessibility: Accessible Door â?? 32in+ Wide, Hard/Low Nap Floors, Bath Grab Bars, Bath Lever Faucets, Lever Handles, Remote Devices, Mltpl Entries/Exits
Assoc. Fee Includes: No Fees
Community Features: Community Spa, Community Spa Htd, Golf, Tennis Court(s), Racquetball, Playground, Biking/Walking Path, Clubhouse, Community Media Room, Fitness Center, Pickleball
Days on Site: 1
Exterior: Wood Frame, Brick, Blown Cellulose, ICAT Recessed Lig
Exterior: Private Yard
Flooring: Carpet, Vinyl, Tile
Interior: 3/4 Bath Master Bdrm, Double Vanity, Breakfast Bar, Laminate Counters, High Speed Internet, 9+ Flat Ceilings, No Interior Steps
Laundry: Inside
Parking: Extended Length Garage, Garage Door Opener, Attchd Gar Cabinets, Direct Access
Property Sub Type: Single Family Residence
Sewer: Public Sewer
Water: Pvt Water Company
Local Schools
High School: Adult
Middle School: Adult
Elementary School: Adult
Listed By / Shown By
Listed By
Agency Name: Berkshire Hathaway HomeServices Arizona Properties
Agency Phone: 623-266-3550
Shown By
Agency Title: Arizona Best Real Estate
Agency Phone: 480-948-4711

Estimate Your Payment
Estimated Payment
$ 1,031.13 per month $834.59 Principal & Interest $87.17 Property Tax $109.38 Homeowner's Insurance
12519 W Skyview Drive | MLS# 7086802
This single family home located at 12519 W Skyview Drive, Sun City West, AZ 85375 is currently listed for sale with an asking price of $375,000. This property was built in 1979 and has 2 bedrooms. W Skyview Drive is located in the Sun City West subdivision. Search Sun City West real estate on www.arizonabest.com today.