
BEDS4
BATHS4
MLS#7094152
STATUSActive
PROPERTY TYPEResidential - Single Family
SUBDIVISIONWATERSTON CENTRAL PHASE 2
SCHOOLChandler Unified District #80
Property Description
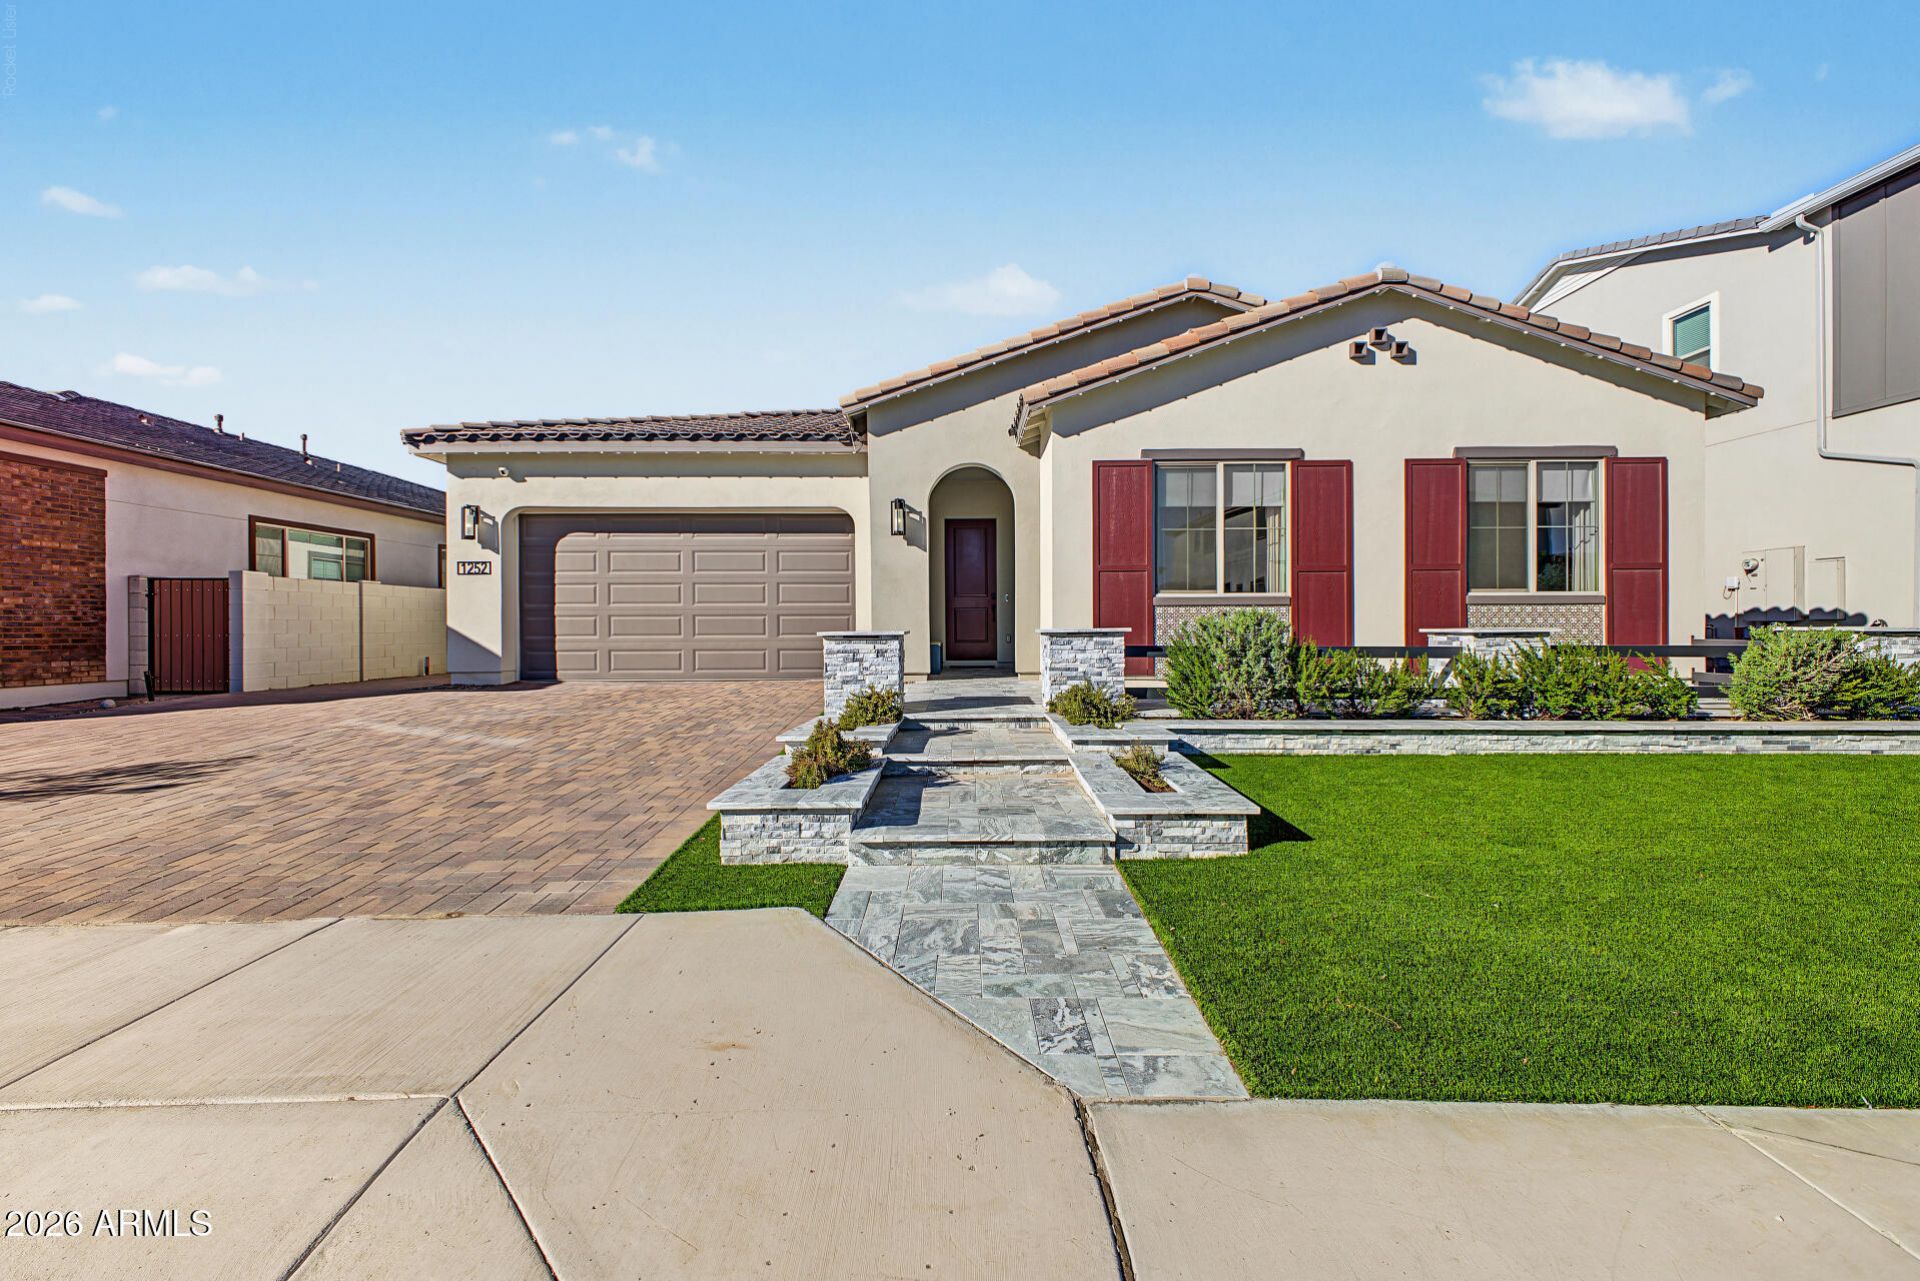
Discover exceptional Arizona living in this 3,296-square-foot home in the gated community of Waterston Central in Gilbert. Featuring Tri Pointe Homes Holly floor plan with added flex space, this residence offers 4 bedrooms, a dedicated den, a game room, and a flexible space off the primary suite, with the option to convert it into a fifth bedroom. This popular single-level home offers a versatile layout designed to accommodate a variety of lifestyles.Herringbone wood-look tile flooring and champagne gold finishes add sophisticated touches throughout. An en-suite guest bedroom provides privacy for visitors, while the additional living spaces offer flexibility for working from home, recreation, or everyday living. Thoughtful upgrades include remote-controlled Roman shades, outdoor gas fire-pit and built-in bbq, smart-home outdoor fountain and lighting controls, living room surround sound, extended paver driveway, and overhead garage storage.Beyond the home, Waterston Central offers a lifestyle centered around outdoor recreation and community connection. Residents enjoy a central lake, expansive parks and greenways, pocket parks, walking and biking trails, a community swimming pool, splash pad, clubhouse, playgrounds, basketball court, outdoor pavilions, a recreation lawn, and an outdoor kitchen.Enjoy the best of Gilbert living, welcome home.
Property Features
Property Type: Residential - Single Family
Cooling: Central Air
Fenced: Yes
Garage: 2
Heating: Heat Pump
Lot Size: 0.21 Acres
Roof Type: Tile
Stories: 1.0
Taxes: $496
Year Built: 2025
Feature Descriptions
Accessibility: Remote Devices
Assoc. Fee Includes: Maintenance Grounds
Community Features: Lake, Community Spa, Community Spa Htd, Gated, Playground, Biking/Walking Path, Clubhouse
Exterior: Wood Frame, Painted, Stucco
Exterior: Built-in Barbecue
Fee HOA: 165/Monthly
Flooring: Carpet, Tile
HOA Y/N: Yes
Interior: Full Bth Master Bdrm, Separate Shwr & Tub, Double Vanity, Eat-in Kitchen, Kitchen Island, Walk-in Pantry, Quartz Countertops, High Speed Internet, 9+ Flat Ceilings
Laundry: Washer Hookup, Inside, Gas Dryer Hookup
Property Sub Type: Single Family Residence
Sewer: Public Sewer
Water: Public
Local Schools
High School: Basha High School
Middle School: Willie & Coy Payne Jr. High
Elementary School: Robert J.C. Rice Elementary School
School District: Chandler Unified District #80
Listed By / Shown By
Listed By
Agency Name: RETSY
Agency Phone: 602-842-0000
Shown By
Agency Title: Arizona Best Real Estate
Agency Phone: 480-948-4711

Estimate Your Payment
Estimated Payment
$ 2,873.22 per month $2,503.76 Principal & Interest $41.33 Property Tax $328.13 Homeowner's Insurance
1252 E Coconino Way | MLS# 7094152
This single family home located at 1252 E Coconino Way, Gilbert, AZ 85298 is currently listed for sale with an asking price of $1,125,000. This property was built in 2025 and has 4 bedrooms. E Coconino Way is located in the WATERSTON CENTRAL PHASE 2 subdivision within the Chandler Unified District #80 school district. Search WATERSTON CENTRAL PHASE 2 real estate on www.arizonabest.com today.