
BEDS2
BATHS2
SQUARE FEET1,581
MLS#7058067
STATUSActive
PROPERTY TYPEResidential - Townhouse
SUBDIVISIONSUN CITY WEST UNIT 11
SCHOOLOther
Property Description
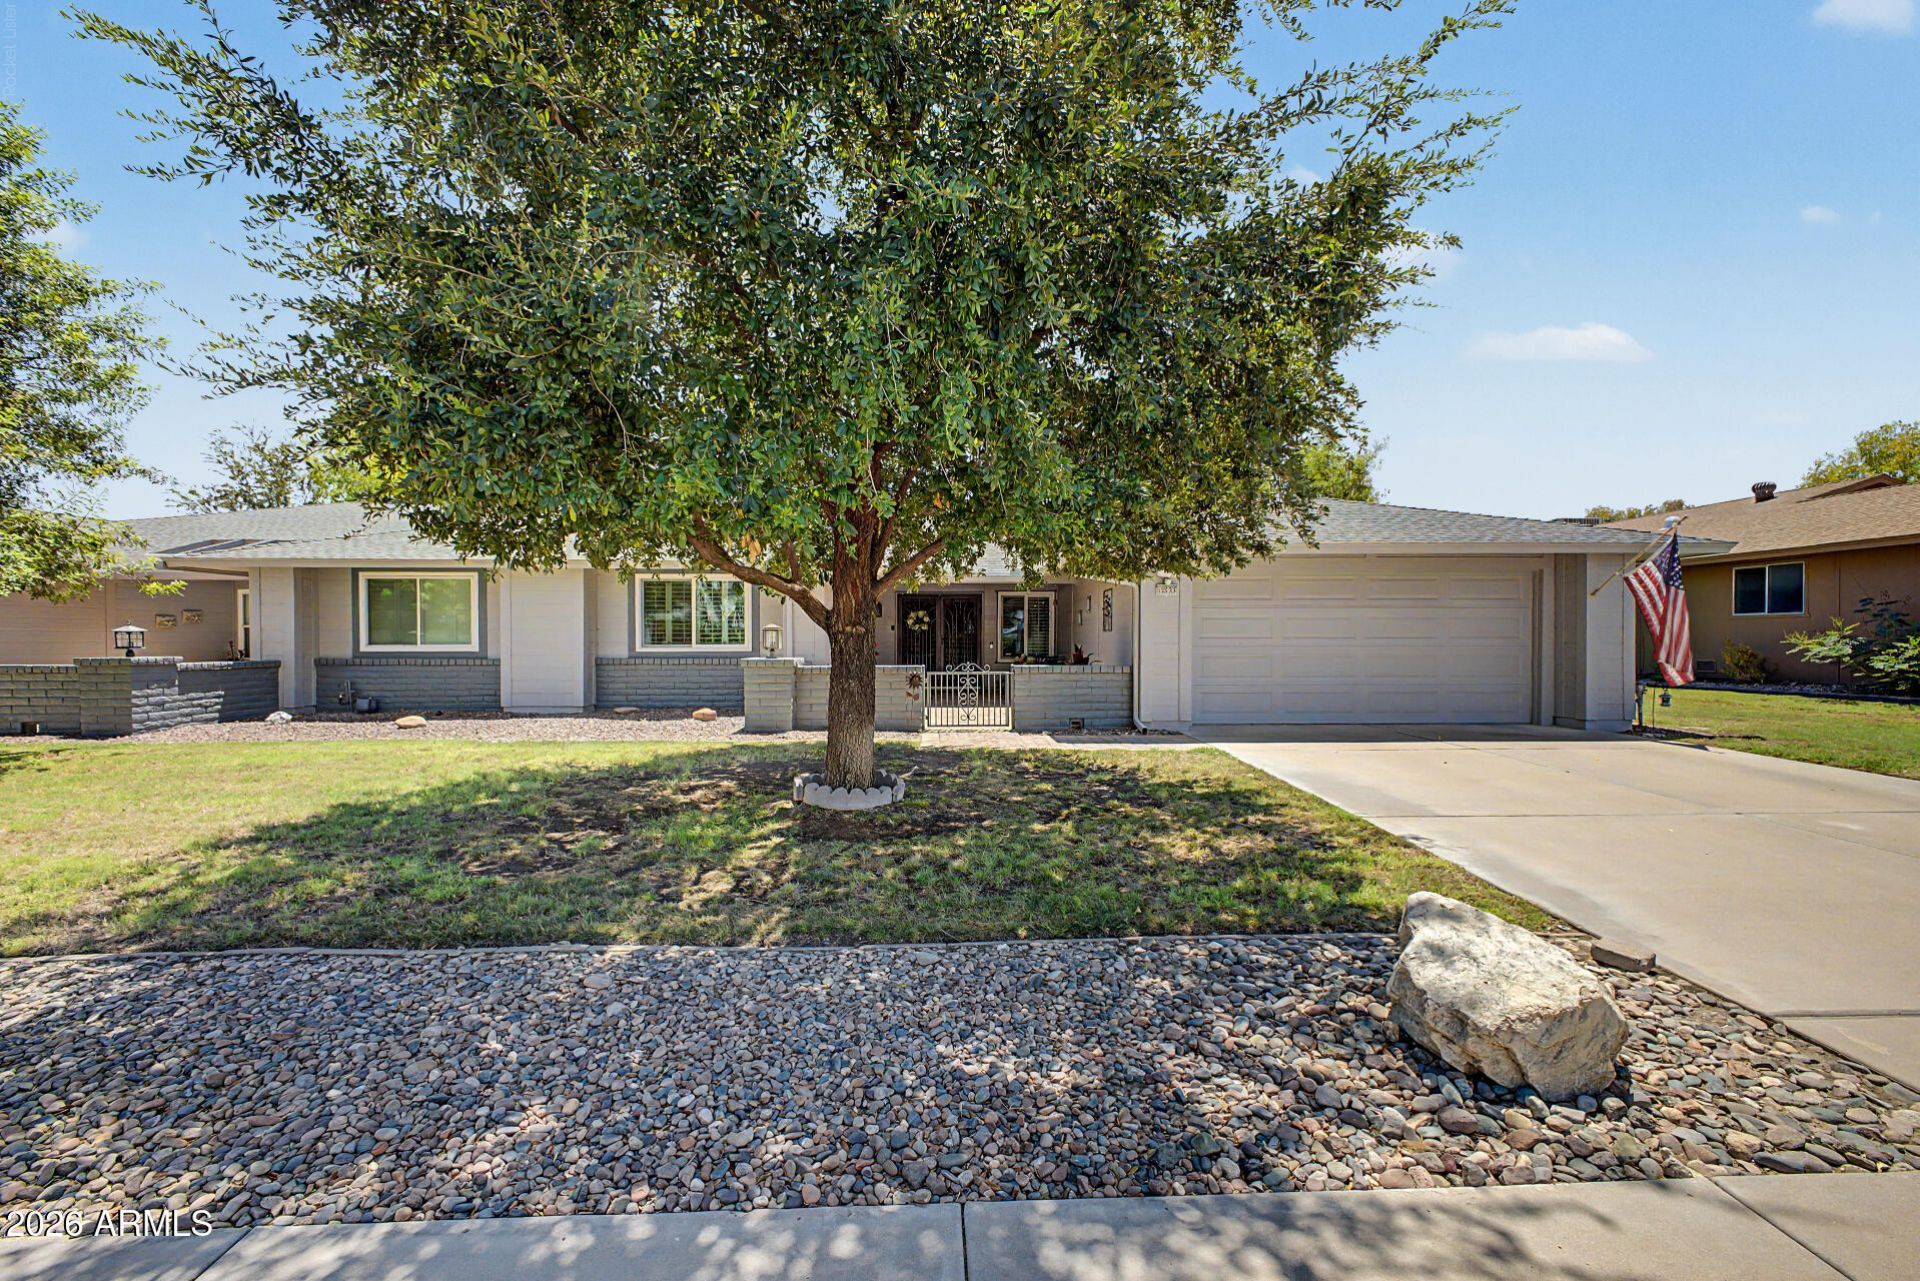
Welcome to this beautifully updated 2-bedroom,2-bath residence in the heart of Sun City West. A welcoming,oversized paved courtyard creates the perfect first impression and offers a wonderful space to relax or entertain. Inside, youll find elegant travertine flooring throughout w luxury vinyl tile in bedrooms, complemented by plantation shutters and French doors that fill the home with natural light. The beautifully remodeled kitchen features stylish finishes , while both bathrooms have been tastefully renovated for comfort and sophistication, Custom California Closets provide organization in primary bedroom. The inviting French doors open to a screened Arizona Room overlooking the lush greenbelt, creating a peaceful setting to enjoy your morning coffee or unwind in the evening. An extra large laundry room offers abundant storage and versatile space for hobbies or crafts. Combining thoughtful updates,functional living spaces, and a desirable greenbelt location this exceptional Sun City West home is move-in ready and waiting for its next owner.
Property Features
Property Type: Residential - Townhouse
Cooling: Ceiling Fan(s), Central Air
Garage: 2 car attached
Heating: Electric
Home Style: Ranch
Lot Size: 0.01 Acres
Roof Type: Composition
Stories: 1.0
Taxes: $1,043
Year Built: 1984
Feature Descriptions
Assoc. Fee Includes: Maintenance Exterior, Sewer, Trash, Pest Control, Front Yard Maint, Maintenance Grounds
Community Features: Community Spa Htd, Golf, Tennis Court(s), Racquetball, Biking/Walking Path, Clubhouse, Community Media Room, Fitness Center, Pickleball
Days on Site: 3
Exterior: Screened in Patio(s)
Exterior: Wood Frame, Painted, Brick Veneer, Wood Siding
Fee HOA: 325/Monthly
Flooring: Stone, Other
HOA Y/N: Yes
Interior: 3/4 Bath Master Bdrm, Double Vanity, Breakfast Bar, Granite Counters, High Speed Internet, Vaulted Ceiling(s), 9+ Flat Ceilings, No Interior Steps
Laundry: Inside
Parking: Garage Door Opener, Attchd Gar Cabinets, Direct Access, Attached Garage
Property Sub Type: Gemini/Twin Home
Sewer: Sewer-In & Connected
Spa: Heated
Spa: Yes
Water: Pvt Water Company
Local Schools
High School: Other
Middle School: Adult
Elementary School: Adult
School District: Other
Listed By / Shown By
Listed By
Agency Name: HomeSmart
Agency Phone: 602-230-7600
Shown By
Agency Title: Arizona Best Real Estate
Agency Phone: 480-948-4711

Estimate Your Payment
Estimated Payment
$ 917.60 per month $734.44 Principal & Interest $86.92 Property Tax $96.25 Homeowner's Insurance
12523 W Ashwood Drive | MLS# 7058067
This townhouse located at 12523 W Ashwood Drive, Sun City West, AZ 85375 is currently listed for sale with an asking price of $330,000. This property was built in 1984 and has 2 bedrooms with 1581 sq. ft. W Ashwood Drive is located in the SUN CITY WEST UNIT 11 subdivision within the Other school district. Search SUN CITY WEST UNIT 11 real estate on www.arizonabest.com today.