
BEDS2
BATHS2
SQUARE FEET2,124
MLS#7060635
STATUSActive
PROPERTY TYPEResidential - Single Family
SUBDIVISIONSUN CITY WEST
Property Description
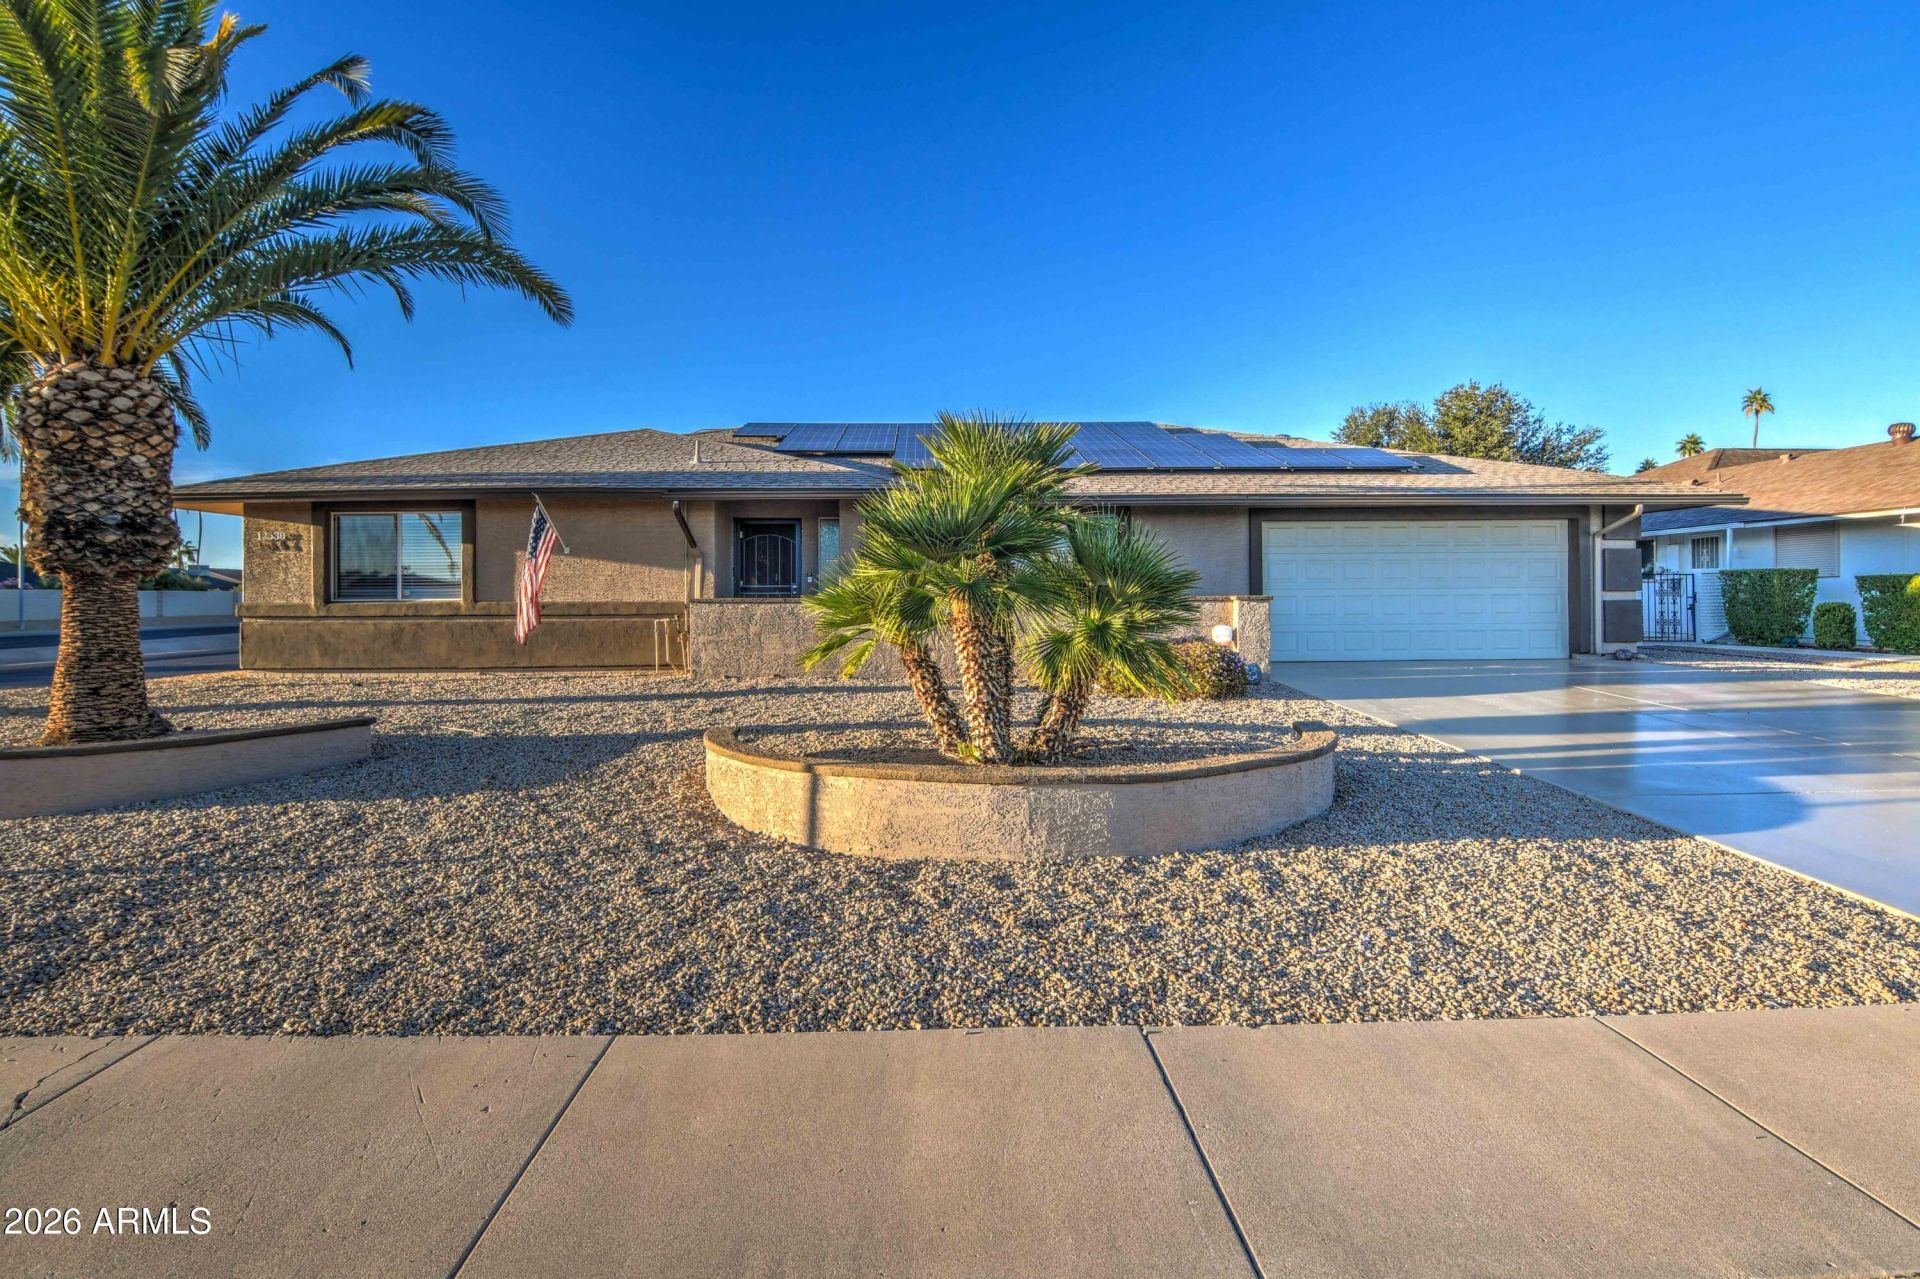
Welcome to this beautifully remodeled Sun City West retreat, perfectly positioned on a spacious corner lot overlooking the Stardust Golf Course. This 2-bedroom, 2-bath home offers over 2,100 square feet of thoughtfully updated living space with an open-concept great room, stylish kitchen with granite countertops and island, and abundant natural light. The private backyard is an entertainers dream, featuring a heated pool, covered patio, pergola, and lush golf course views with unforgettable Arizona sunsets. The generous primary suite includes an updated bath with dual vanities and a walk-in shower. Solar, mature landscaping, and access to Sun City Wests renowned golf, recreation centers, fitness facilities, pickleball, and countless amenities complete this exceptional home.
Property Features
Property Type: Residential - Single Family
Cooling: Central Air
Garage: 2 car attached
Heating: Electric
Home Style: Ranch
Lot Size: 0.23 Acres
Roof Type: Composition
Stories: 1.0
Taxes: $1,695
Year Built: 1980
Feature Descriptions
Assoc. Fee Includes: No Fees
Community Features: Community Spa, Community Spa Htd, Golf, Tennis Court(s), Racquetball, Playground, Biking/Walking Path, Clubhouse, Community Media Room, Fitness Center
Days on Site: 4
Exterior: Wood Frame, Painted, Stucco, Brick Veneer
Flooring: Carpet, Tile
Interior: 3/4 Bath Master Bdrm, Double Vanity, Breakfast Bar, Pantry, Kitchen Island, Granite Counters, High Speed Internet, No Interior Steps
Laundry: Inside
Parking: Garage Door Opener, Attchd Gar Cabinets, Direct Access
Pool: Play Pool
Property Sub Type: Single Family Residence
Sewer: Sewer-In & Connected
Swimming Pool: Yes
Water: Pvt Water Company
Local Schools
High School: Adult
Middle School: Adult
Elementary School: Adult
Listed By / Shown By
Listed By
Agency Name: RE/MAX Fine Properties
Agency Phone: 480-792-9500
Shown By
Agency Title: Arizona Best Real Estate
Agency Phone: 480-948-4711

Estimate Your Payment
Estimated Payment
$ 1,475.13 per month $1,179.33 Principal & Interest $141.25 Property Tax $154.55 Homeowner's Insurance
12530 W Skylark Drive | MLS# 7060635
This single family home located at 12530 W Skylark Drive, Sun City West, AZ 85375 is currently listed for sale with an asking price of $529,900. This property was built in 1980 and has 2 bedrooms with 2124 sq. ft. W Skylark Drive is located in the SUN CITY WEST subdivision. Search SUN CITY WEST real estate on www.arizonabest.com today.