
BEDS4
BATHS5
MLS#7092726
STATUSActive
PROPERTY TYPEResidential - Single Family
SUBDIVISIONDomaine at Waterston
SCHOOLChandler Unified District #80
Property Description
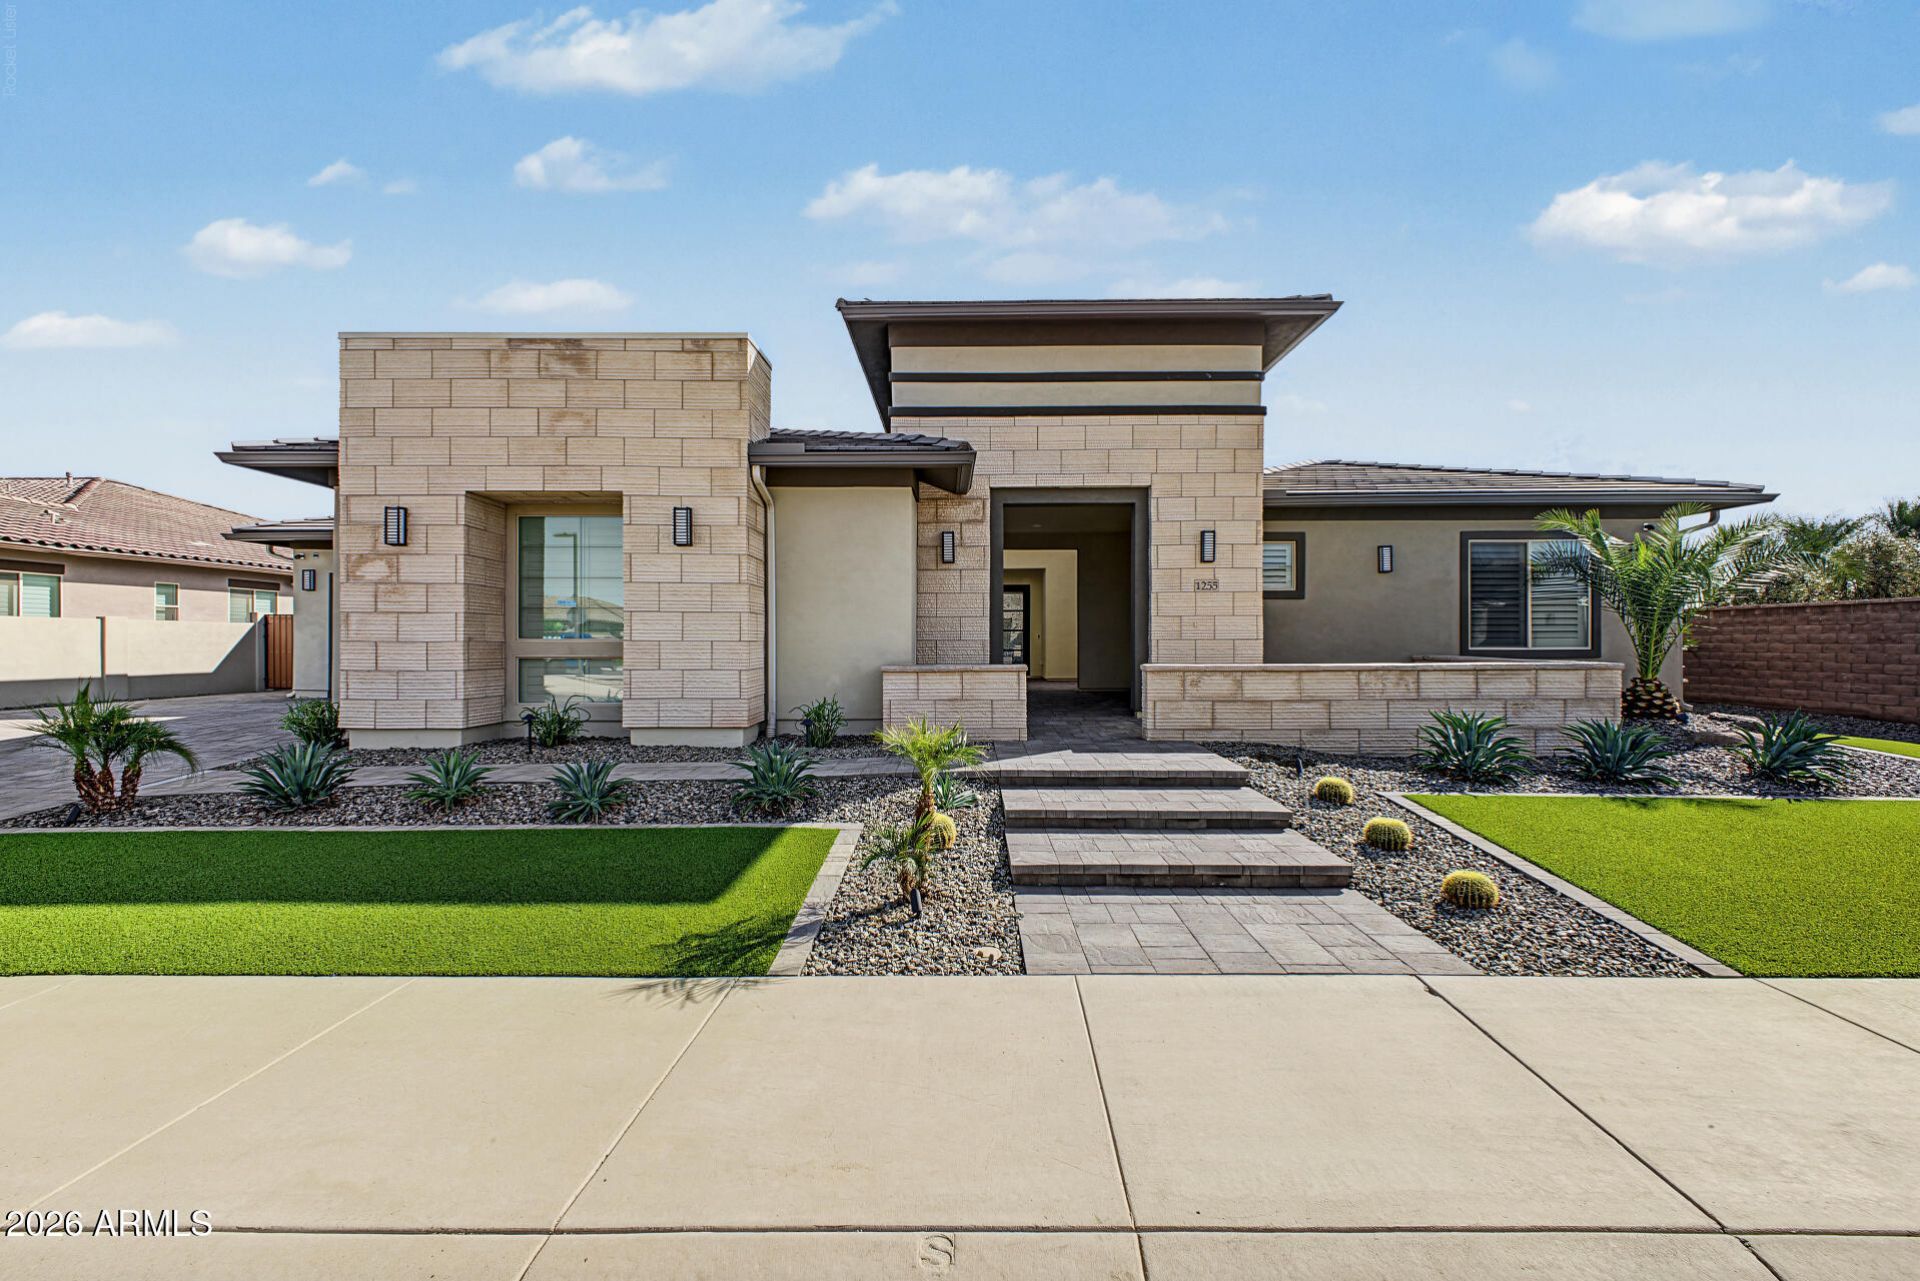
Turnkey luxury in the gated community of Domaine at Waterston! This 2023 contemporary home sits on a 15,000 sq ft lot and is offered fully furnished, including indoor and outdoor furniture, a pool table, golf cart and a Hyundai Accent. Inside: 4 bedrooms including a private generational suite with its own living area and kitchenette, plus a bonus room, media room, and a formal dining room. The chefs kitchen boasts dual islands, Sub-Zero fridge, professional gas range, pot filler and walk-in pantry. Built-in sound, plantation shutters, ceiling fans and wood-like vinyl flooring throughout. Out back, heated pool with two sheer descents and a baja shelf, 3-hole putting green, covered patio and synthetic turf. Two 2-car garages plus RV gate. Chandler Unified schools. Just bring your suitcase! WELCOME HOME: Built in 2023 by Tri Pointe Homes (Acacia plan), this single-level contemporary home sits in the gated community of Domaine at Waterston in south Gilbert and is offered turnkey and fully furnished. Window coverings and ceiling fans throughout, rain gutters, finished landscaping and a resort-style backyard are already in place, so the next owner can move in without a project list.WHATS INCLUDED: Indoor furniture, outdoor patio furniture, pool table, golf cart and a Hyundai Accent, plus the Sub-Zero refrigerator, Electrolux washer and dryer, and all built-in kitchen appliances. Furnishings, golf cart and vehicle convey by separate bill of sale; see the furnishings list in the Documents tab. Vehicle titles transfer separately from the real property.ENTRY & LIVING: A covered zaguán-style entry leads to a private paver courtyard and iron-and-glass double doors. Inside youll find 10 ft flat ceilings (12 ft in the great room), wood-like vinyl plank flooring, plantation shutters, recessed lighting and oversized sliding glass doors that open the family room and dining room to the covered patio and pool. With three separate living spaces (great room, bonus room and media room) plus a formal dining room, theres room for everyone to spread out. No interior steps.KITCHEN: Designed for cooking and entertaining, with two large islands, including a waterfall-edge island with generous seating. Highlights include a Sub-Zero side-by-side refrigerator, professional gas range with stainless hood and pot filler, built-in wall oven and microwave, dishwasher, disposal, reverse osmosis, built-in recycling and a walk-in pantry. White shaker cabinetry, matte black hardware, brick-style backsplash with under-cabinet lighting, and statement pendants complete the look. In-ceiling speakers in the kitchen and living areas.GENERATIONAL SUITE: A private suite with its own living area and kitchenette (sink, disposal, cabinetry, microwave and under-counter refrigerator) works beautifully for guests, long-term visitors or a live-in arrangement.BEDROOMS & BATHS: 4 bedrooms, including two primary suites, and 4.5 baths. The primary bath features a separate tub and shower, comfort-height double vanity, private toilet room with comfort-height elongated toilet and walk-in closet. Secondary bedrooms also have walk-in closets.SYSTEMS & EFFICIENCY: Spray foam insulation, ENERGY STAR vinyl-frame windows with screens, multi-zone forced-air heating and cooling with ENERGY STAR equipment and programmable thermostats, tankless gas water heater, owned water softener with soft water loop, water purifier, central vacuum, owned security system, pre-wired surround sound, and network wiring in multiple rooms. SRP electric and Southwest Gas
Property Features
Property Type: Residential - Single Family
Cooling: Central Air, Programmable Thmstat
Fenced: Yes
Garage: 4
Heating: Natural Gas, ENERGY STAR Qualified Equipment, Forced
Home Style: Contemporary
Lot Size: 0.34 Acres
Roof Type: Tile
Stories: 1.0
Taxes: $4,783
Year Built: 2023
Feature Descriptions
Assoc. Fee Includes: Maintenance Grounds, Other (See Remarks)
Community Features: Gated, Playground, Biking/Walking Path, Clubhouse
Days on Site: 33
Exterior: Wood Frame, Spray Foam Insulation, Stucco
Exterior: Rain Gutters
Fee HOA: 175/Monthly
Flooring: Vinyl
Furnished: Yes
HOA Y/N: Yes
Interior: Full Bth Master Bdrm, Separate Shwr & Tub, Double Vanity, Eat-in Kitchen, Walk-in Pantry, Granite Counters, High Speed Internet, 9+ Flat Ceilings, Central Vacuum, No Interior Steps, Furnished(See Rmrks)
Laundry: Engy Star (See Rmks), Inside, Gas Dryer Hookup
Parking: RV Gated
Pool: Heated, Variable Speed Pump, Outdoor
Property Sub Type: Single Family Residence
Sewer: Public Sewer
Special View Info: Mountain(s), Trees/Woods
Swimming Pool: Yes
Utilities: Phone Available
Water: Public
Local Schools
High School: Basha High School
Middle School: Willie & Coy Payne Jr. High
Elementary School: Robert J.C. Rice Elementary School
School District: Chandler Unified District #80
Listed By / Shown By
Listed By
Agency Name: Realty ONE Group
Agency Phone: 480-777-4500
Shown By
Agency Title: Arizona Best Real Estate
Agency Phone: 480-948-4711

Estimate Your Payment
Estimated Payment
$ 5,433.05 per month $4,451.13 Principal & Interest $398.58 Property Tax $583.33 Homeowner's Insurance
1255 E Mead Drive | MLS# 7092726
This single family home located at 1255 E Mead Drive, Gilbert, AZ 85298 is currently listed for sale with an asking price of $1,999,999. This property was built in 2023 and has 4 bedrooms. E Mead Drive is located in the Domaine at Waterston subdivision within the Chandler Unified District #80 school district. Search Domaine At Waterston real estate on www.arizonabest.com today.