
BEDS3
BATHS3
SQUARE FEET2,101
MLS#7069522
STATUSActive
PROPERTY TYPEResidential - Single Family
SUBDIVISIONTRILOGY AT VISTANCIA PARCEL C30 PHASE 2
Property Description
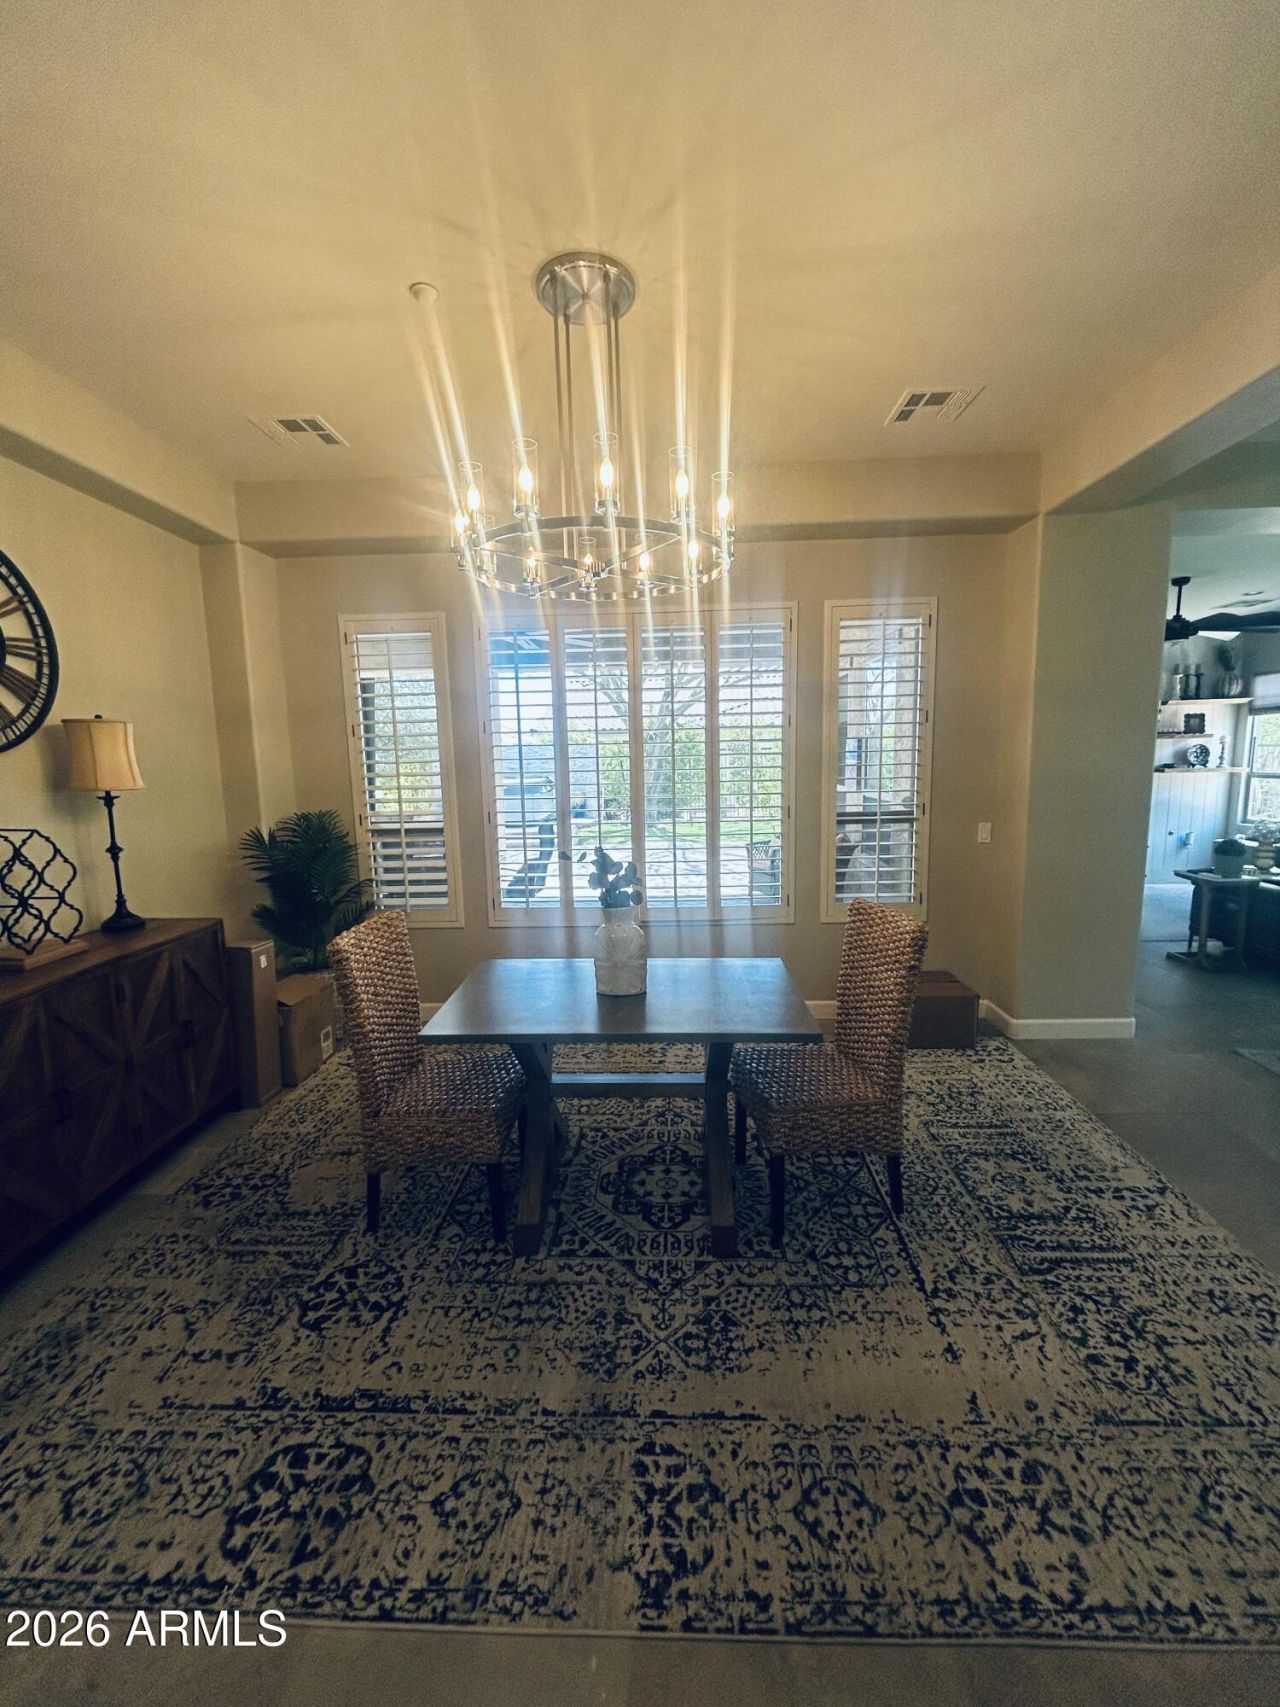
Enjoy resort-style living in this beautifully remodeled 3-bedroom, 3-bathroom furnished home located in the sought-after Trilogy at Vistancia, an active adult community.Completely renovated in 2022 with paid solar, this home features a stunning gourmet kitchen with an oversized island, quartz countertops, white cabinetry, a new stainless steel appliance package, and a modern sink. The spacious great room offers a contemporary gas fireplace with decorative tile surround and custom floating shelves, creating a warm and inviting space for relaxing or entertaining.A standout feature is the private guest casita located just off the courtyard, providing comfortable accommodations for overnight guests while offering privacy for every
Property Features
Property Type: Residential - Single Family
Cooling: Ceiling Fan(s), Central Air, Programmable Thmstat
Fenced: Yes
Fireplaces: 1
Garage: 2 car attached
Heating: Natural Gas
Home Style: Santa Barbara/Tuscan
Lot Size: 0.18 Acres
Roof Type: Tile
Stories: 1.0
Taxes: $3,931
Year Built: 2005
Feature Descriptions
Assoc. Fee Includes: Maintenance Exterior, Maintenance Grounds, Street Maint
Community Features: Guarded Entry, Community Spa, Community Spa Htd, Gated, Golf, Tennis Court(s), Biking/Walking Path, Clubhouse, Fitness Center, Pickleball
Days on Site: 12
Exterior: Wood Frame, Painted, Stucco
Exterior: Private Yard, Built-in Barbecue
Fee HOA: 777/Quarterly
Fireplace: Living Room, Gas
Flooring: Carpet, Tile
HOA Y/N: Yes
Interior: 3/4 Bath Master Bdrm, Double Vanity, Eat-in Kitchen, Breakfast Bar, Pantry, Kitchen Island, Walk-in Pantry, Granite Counters, High Speed Internet, 9+ Flat Ceilings, No Interior Steps
Laundry: Inside
Parking: Garage Door Opener, Attchd Gar Cabinets, Direct Access
Property Sub Type: Single Family Residence
Spa: Private, Above Ground, Heated
Spa: Yes
Water: Public
Local Schools
High School: Adult
Middle School: Adult
Elementary School: Adult
Listed By / Shown By
Listed By
Agency Name: My Home Group Real Estate
Agency Phone: 480-685-2760
Shown By
Agency Title: Arizona Best Real Estate
Agency Phone: 480-948-4711

Estimate Your Payment
Estimated Payment
$ 2,212.99 per month $1,666.95 Principal & Interest $327.58 Property Tax $218.46 Homeowner's Insurance
12657 W Fetlock Trail | MLS# 7069522
This single family home located at 12657 W Fetlock Trail, Peoria, AZ 85383 is currently listed for sale with an asking price of $749,000. This property was built in 2005 and has 3 bedrooms with 2101 sq. ft. W Fetlock Trail is located in the TRILOGY AT VISTANCIA PARCEL C30 PHASE 2 subdivision. Search TRILOGY AT VISTANCIA PARCEL C30 PHASE 2 real estate on www.arizonabest.com today.