
BEDS3
BATHS
SQUARE FEET2,406
MLS#7019880
STATUSPending
PROPERTY TYPEResidential - Single Family
SUBDIVISIONSHADOW ROCK ESTATES
SCHOOLGlendale Union High School District
Property Description
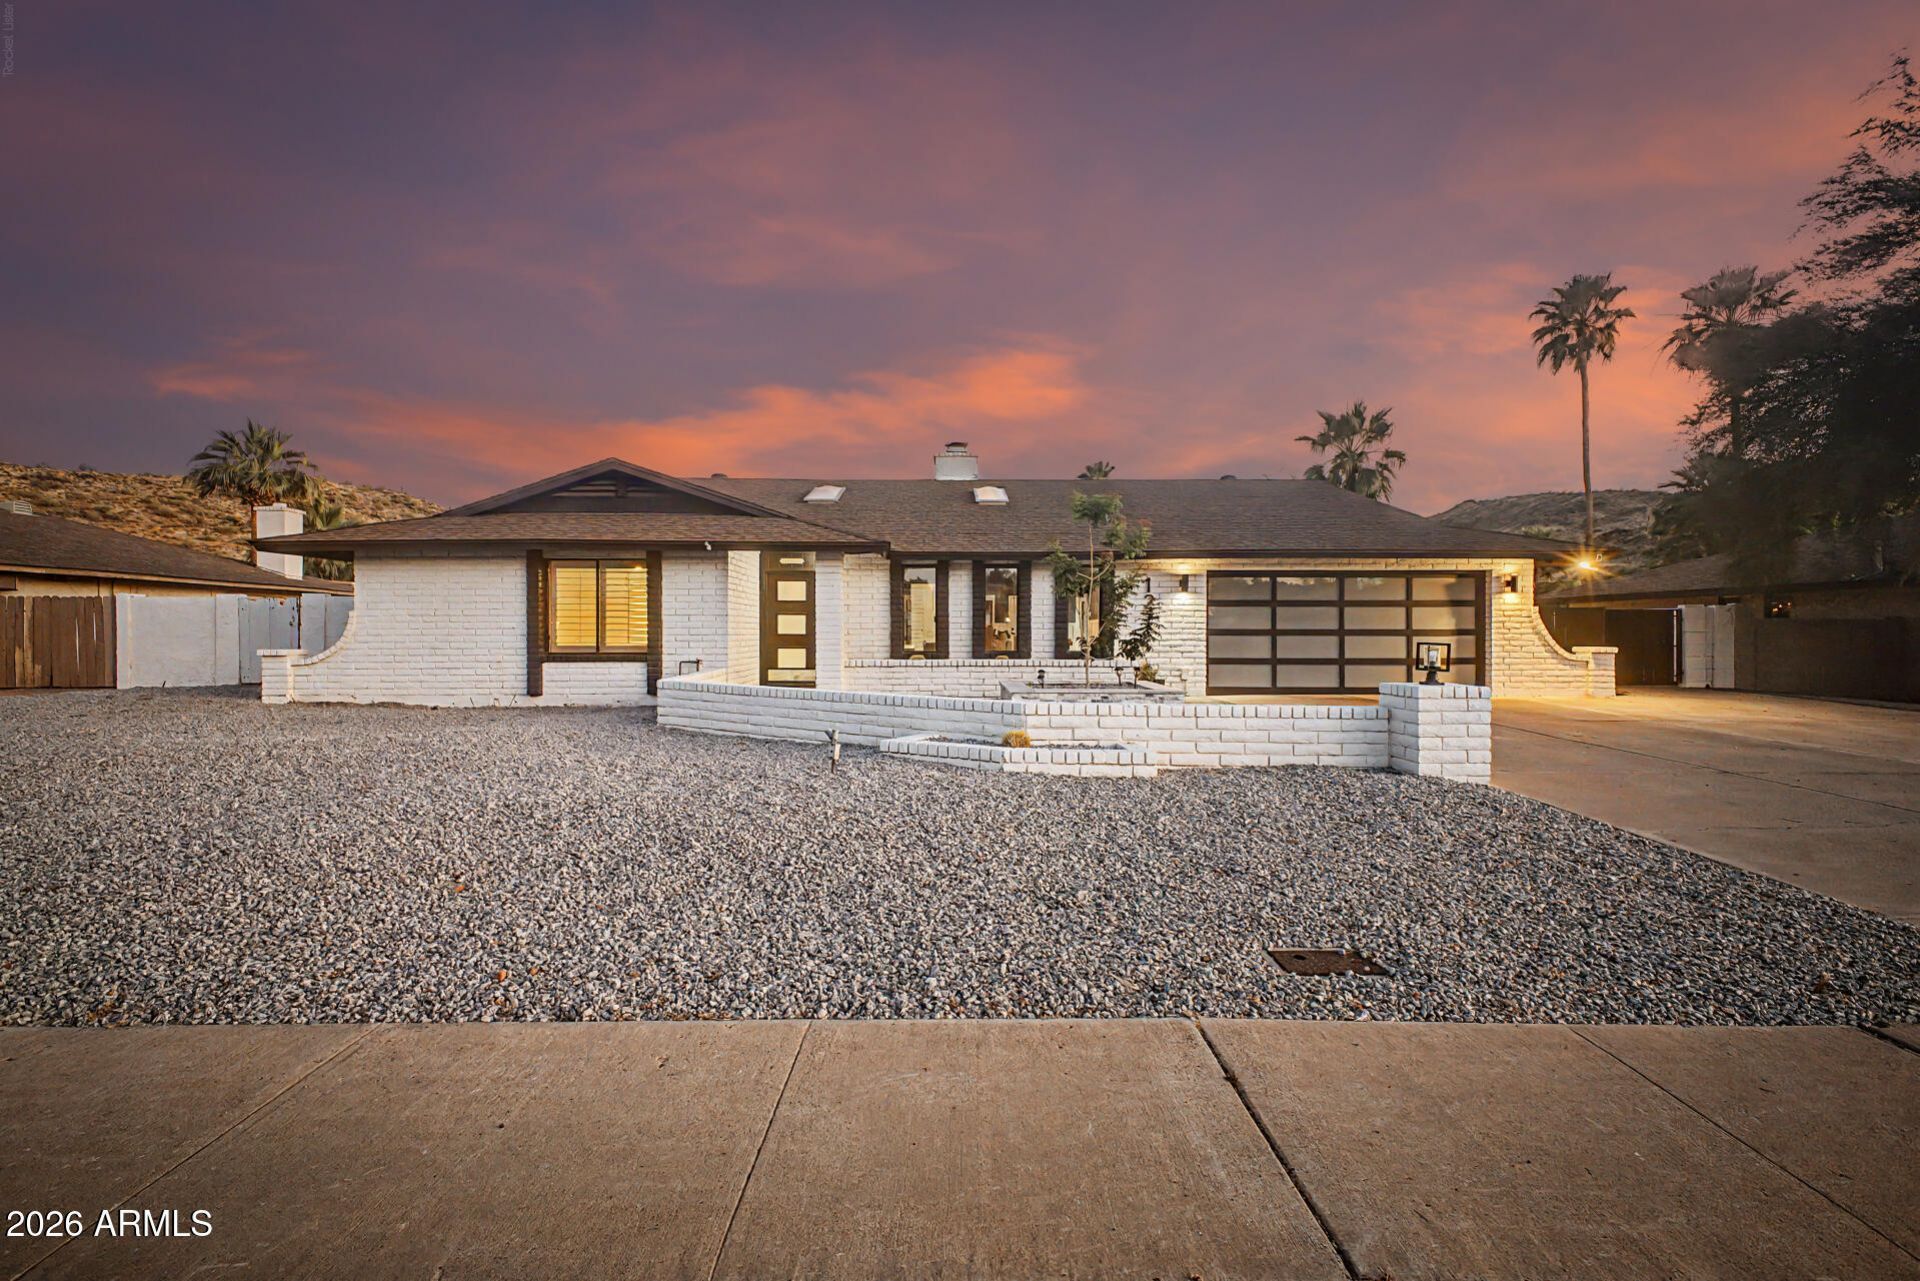
Located in the highly sought-after Moon Valley, this recently remodeled, charming residence offers a flexible layout with expansive living spaces anchored by a two-way fireplace & wood-beamed, high-pitched ceilings. Centered around an island with bar seating, the kitchen with premium appliances connects to the dining area & breakfast nook for easy, everyday living & entertaining. The spacious primary suite serves as a private retreat with backyard access. Timeless, tasteful finishes carry throughout. Outdoors, a low maintenance yet manicured setting features a serene pool with a waterfall, built-in grill & bar, gazebo for lounging, & mountain views. Added driveway space & an RV gate provides expanded parking options. Enjoy a premier location near top dining, shopping, & outdoor recreation.
Property Features
Property Type: Residential - Single Family
Cooling: Ceiling Fan(s), Central Air
Fenced: Yes
Fireplaces: 1
Garage: 2 car attached
Heating: Electric
Home Style: Ranch
Lot Size: 0.27 Acres
Roof Type: Composition
Stories: 1.0
Taxes: $4,274
Year Built: 1981
Feature Descriptions
Assoc. Fee Includes: No Fees
Community Features: Biking/Walking Path
Days on Site: 26
Exterior: Slump Block, Painted
Exterior: Storage, Built-in Barbecue
Fireplace: Living Room, Two Way Fireplace
Flooring: Vinyl
Interior: Full Bth Master Bdrm, Double Vanity, Eat-in Kitchen, Breakfast Bar, Kitchen Island, Walk-in Pantry, Granite Counters, High Speed Internet, Vaulted Ceiling(s)
Laundry: Washer Hookup, Inside
Parking: RV Gated, Garage Door Opener, Attchd Gar Cabinets, Direct Access, Attached Garage
Pool: Outdoor
Property Sub Type: Single Family Residence
Special View Info: Mountain(s)
Swimming Pool: Yes
Water: Public
Local Schools
High School: Thunderbird High School
Middle School: Mountain Sky Middle School
Elementary School: Lookout Mountain School
School District: Glendale Union High School District
Listed By / Shown By
Listed By
Agency Name: Compass
Agency Phone: 480-776-1555
Shown By
Agency Title: Arizona Best Real Estate
Agency Phone: 480-948-4711

Estimate Your Payment
Estimated Payment
$ 2,244.09 per month $1,669.17 Principal & Interest $356.17 Property Tax $218.75 Homeowner's Insurance
127 E Pershing Avenue | MLS# 7019880
This single family home located at 127 E Pershing Avenue, Phoenix, AZ 85022 is currently listed for sale with an asking price of $750,000. This property was built in 1981 and has 3 bedrooms with 2406 sq. ft. E Pershing Avenue is located in the SHADOW ROCK ESTATES subdivision within the Glendale Union High School District school district. Search SHADOW ROCK ESTATES real estate on www.arizonabest.com today.