
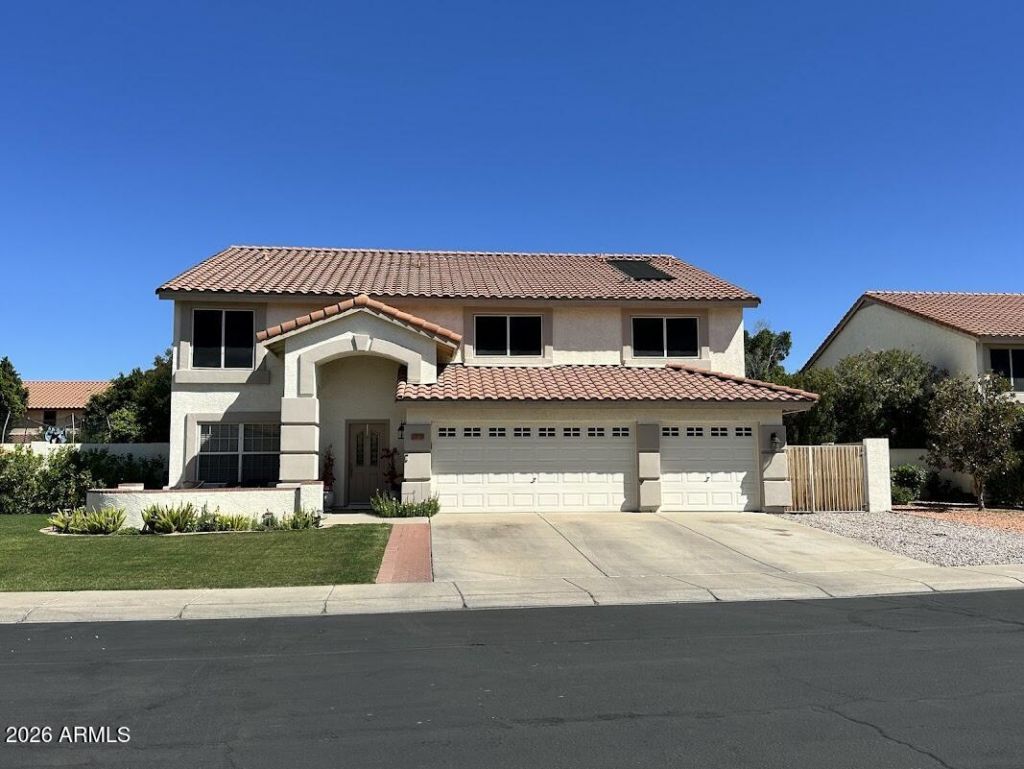
BEDS5
BATHS4
SQUARE FEET4,045
MLS#7081182
STATUSActive
PROPERTY TYPEResidential - Single Family
SUBDIVISIONMISSION GROVES 4 5
SCHOOLPeoria Unified School District
Property Description
Located in GORGEOUS Marshall Ranch on nearly a quarter-acre lot, this spacious 5-bedroom, 4-bath home offers over 4,000 sq ft and has been thoughtfully updated over the past several years, including improvements to the kitchen, flooring and interior paint. The primary suite is downstairs, and every bedroom has a walk-in closet. The upgraded kitchen features beautiful cabinetry and granite countertops and opens to the main living area. Upstairs, the amazingly oversized loft has room for a pool table, air hockey table, sectional and more. Additional features include crown molding, surround sound, ceiling fans with lights in every room and a new water heater. The park-like backyard features mature landscaping, a pool with waterfall and plenty of room to entertain. Three-car garage... with built-in cabinets, plus RV gate and parking. Seller is willing to leave furniture and decor in the home with the right offer.
Property Features
Property Type: Residential - Single Family
Cooling: Ceiling Fan(s), Central Air, Programmable Thmstat, He
Fenced: Yes
Garage: 3 car attached
Heating: Electric, Heat Pump
Home Style: Ranch
Lot Size: 0.23 Acres
Roof Type: Tile
Stories: 2.0
Taxes: $3,327
Year Built: 1998
Feature Descriptions
Accessibility: Hard/Low Nap Floors
Assoc. Fee Includes: Maintenance Grounds
Community Features: Near Bus Stop, Playground, Biking/Walking Path
Days on Site: 1
Exterior: Wood Frame, Stucco
Fee HOA: 102/Monthly
Flooring: Carpet, Tile
HOA Y/N: Yes
Interior: Full Bth Master Bdrm, Separate Shwr & Tub, Double Vanity, Eat-in Kitchen, Breakfast Bar, Pantry, Kitchen Island, Walk-in Pantry, Granite Counters, Non-laminate Counter, 9+ Flat Ceilings
Laundry: Engy Star (See Rmks), Washer Hookup, Inside
Parking: RV Access/Parking, RV Gated, Garage Door Opener, Attchd Gar Cabinets, Direct Access, Attached Garage
Pool: Fenced, Play Pool, Outdoor
Property Sub Type: Single Family Residence
Sewer: Sewer - Public
Swimming Pool: Yes
Utilities: Phone Available, Phone Connected
Water: Public
Local Schools
High School: Ironwood High School
Middle School: Marshall Ranch Elementary School
Elementary School: Marshall Ranch Elementary School
School District: Peoria Unified School District
Listed By / Shown By
Listed By
Agency Name: Century 21 Northwest
Shown By
Agency Title: Arizona Best Real Estate
Agency Phone: 480-948-4711

Estimate Your Payment
Estimated Payment
$ 2,034.28 per month $1,553.45 Principal & Interest $277.25 Property Tax $203.58 Homeowner's Insurance
12729 N 58th Drive | MLS# 7081182
This single family home located at 12729 N 58th Drive, Glendale, AZ 85304 is currently listed for sale with an asking price of $698,000. This property was built in 1998 and has 5 bedrooms with 4045 sq. ft. N 58th Drive is located in the MISSION GROVES 4 5 subdivision within the Peoria Unified School District school district. Search MISSION GROVES 4 5 real estate on www.arizonabest.com today.