
BEDS6
BATHS
SQUARE FEET3,273
MLS#6998705
STATUSPending
PROPERTY TYPEResidential - Single Family
SUBDIVISIONBUENAVANTE 2
SCHOOLParadise Valley Unified District
Property Description
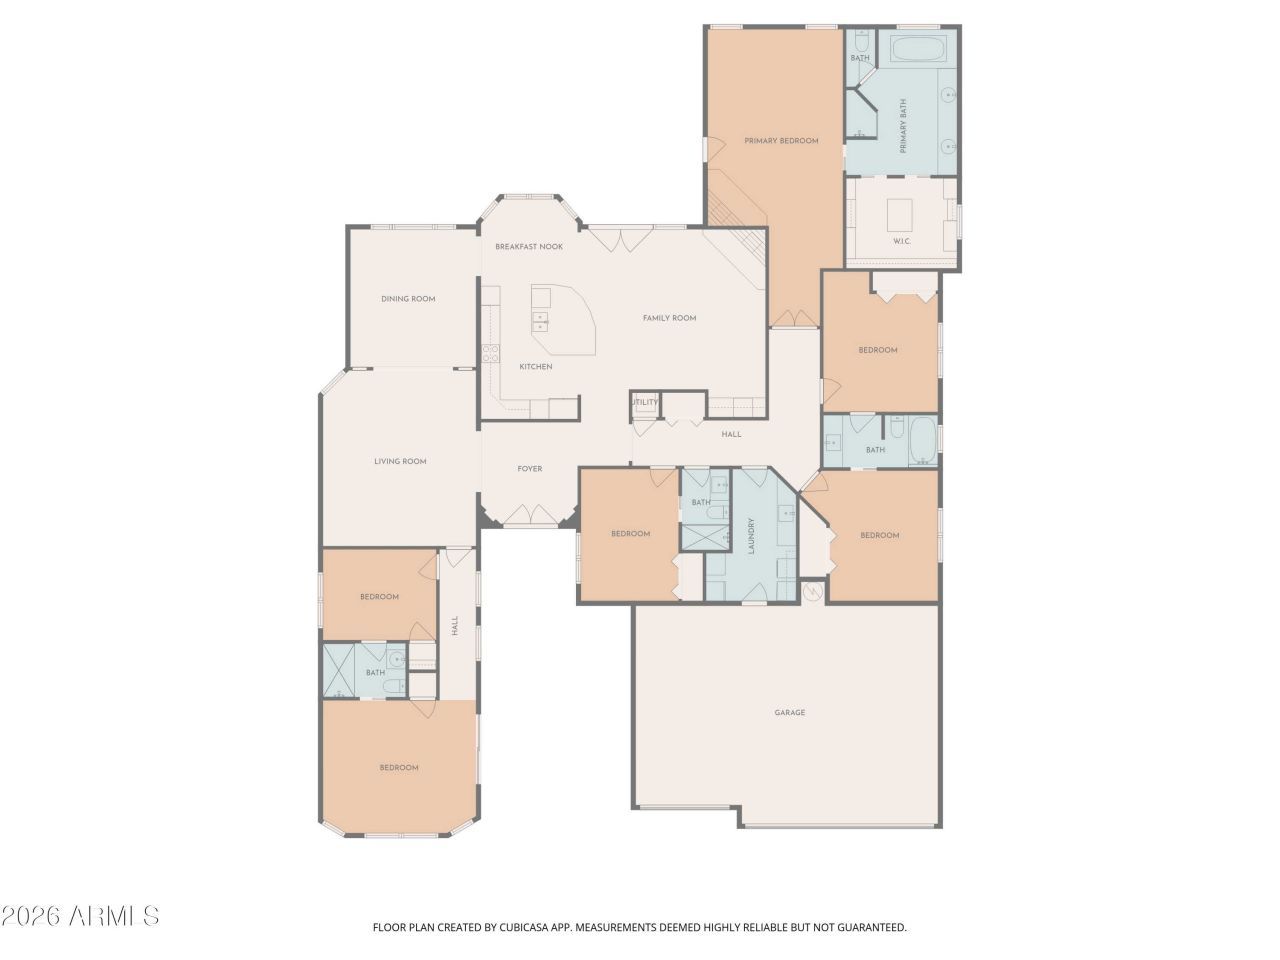
Rare opportunity to own a true 5-bedroom + office floorplan in sought-after Scottsdale! The private office features a separate entrance--ideal for a home business, studio, or guest suite. This thoughtfully designed home offers 4 bathrooms, with every bedroom enjoying direct access to a bath for ultimate comfort and convenience.Light-filled living areas feature vaulted ceilings and abundant windows. Oversized lot with 3-car garage, huge driveway with room for 8-cars, side gate area for extra storage, pool, in-ground spa, and outdoor kitchen -- perfect for Arizona living. 16kW owned solar system for energy savings. CCRs restrict rentals under 30 days, yet no monthly HOA fees. Meticulously maintained and exceptionally clean--this is a standout opportunity you dont want to miss
Property Features
Property Type: Residential - Single Family
Cooling: Ceiling Fan(s), Central Air, Programmable Thmstat
Fenced: Yes
Fireplaces: 2
Garage: 3
Heating: Electric
Home Style: Ranch, Other
Lot Size: 0.28 Acres
Roof Type: Tile, Foam
Stories: 1.0
Taxes: $5,970
Year Built: 1986
Feature Descriptions
Assoc. Fee Includes: No Fees
Days on Site: 71
Exterior: Wood Frame, Painted, Stucco, Stone
Exterior: Built-in Barbecue
Fireplace: Family Room, Master Bedroom
Flooring: Carpet, Tile
Interior: Full Bth Master Bdrm, Separate Shwr & Tub, Double Vanity, Tub with Jets, Eat-in Kitchen, Breakfast Bar, Kitchen Island, Granite Counters, Vaulted Ceiling(s), No Interior Steps
Laundry: Washer Hookup, Inside
Parking: Garage Door Opener, Direct Access
Pool: Outdoor
Property Sub Type: Single Family Residence
Sewer: Sewer-In & Connected
Spa: Yes
Spa: Private, Heated
Swimming Pool: Yes
Water: Public
Room Sizes
Primary Bedroom: 24 X 14
Bedroom 2: 13 X 11
Bedroom 3: 13 X 10
Bedroom 4: 12 X 11
Family Room: 18 X 16
Kitchen: 16 X 14
Dining Room: 14 X 12
Living Room: 16 X 16
Office: 16 X 16
Local Schools
High School: Horizon High School
Middle School: Desert Shadows Middle School
Elementary School: Sonoran Sky Elementary School
School District: Paradise Valley Unified District
Listed By / Shown By
Listed By
Agency Name: DeLex Realty
Agency Phone: 602-910-3002
Shown By
Agency Title: Arizona Best Real Estate
Agency Phone: 480-948-4711

Estimate Your Payment
Estimated Payment
$ 4,270.83 per month $3,336.12 Principal & Interest $497.50 Property Tax $437.21 Homeowner's Insurance
12788 N 78th Street | MLS# 6998705
This single family home located at 12788 N 78th Street, Scottsdale, AZ 85260 is currently listed for sale with an asking price of $1,499,000. This property was built in 1986 and has 6 bedrooms with 3273 sq. ft. N 78th Street is located in the BUENAVANTE 2 subdivision within the Paradise Valley Unified District school district. Search BUENAVANTE 2 real estate on www.arizonabest.com today.