
BEDS3
BATHS4
MLS#7089562
STATUSActive
PROPERTY TYPEResidential - Single Family
SUBDIVISIONSTORYROCK LOT 2B
SCHOOLCave Creek Unified District
Property Description
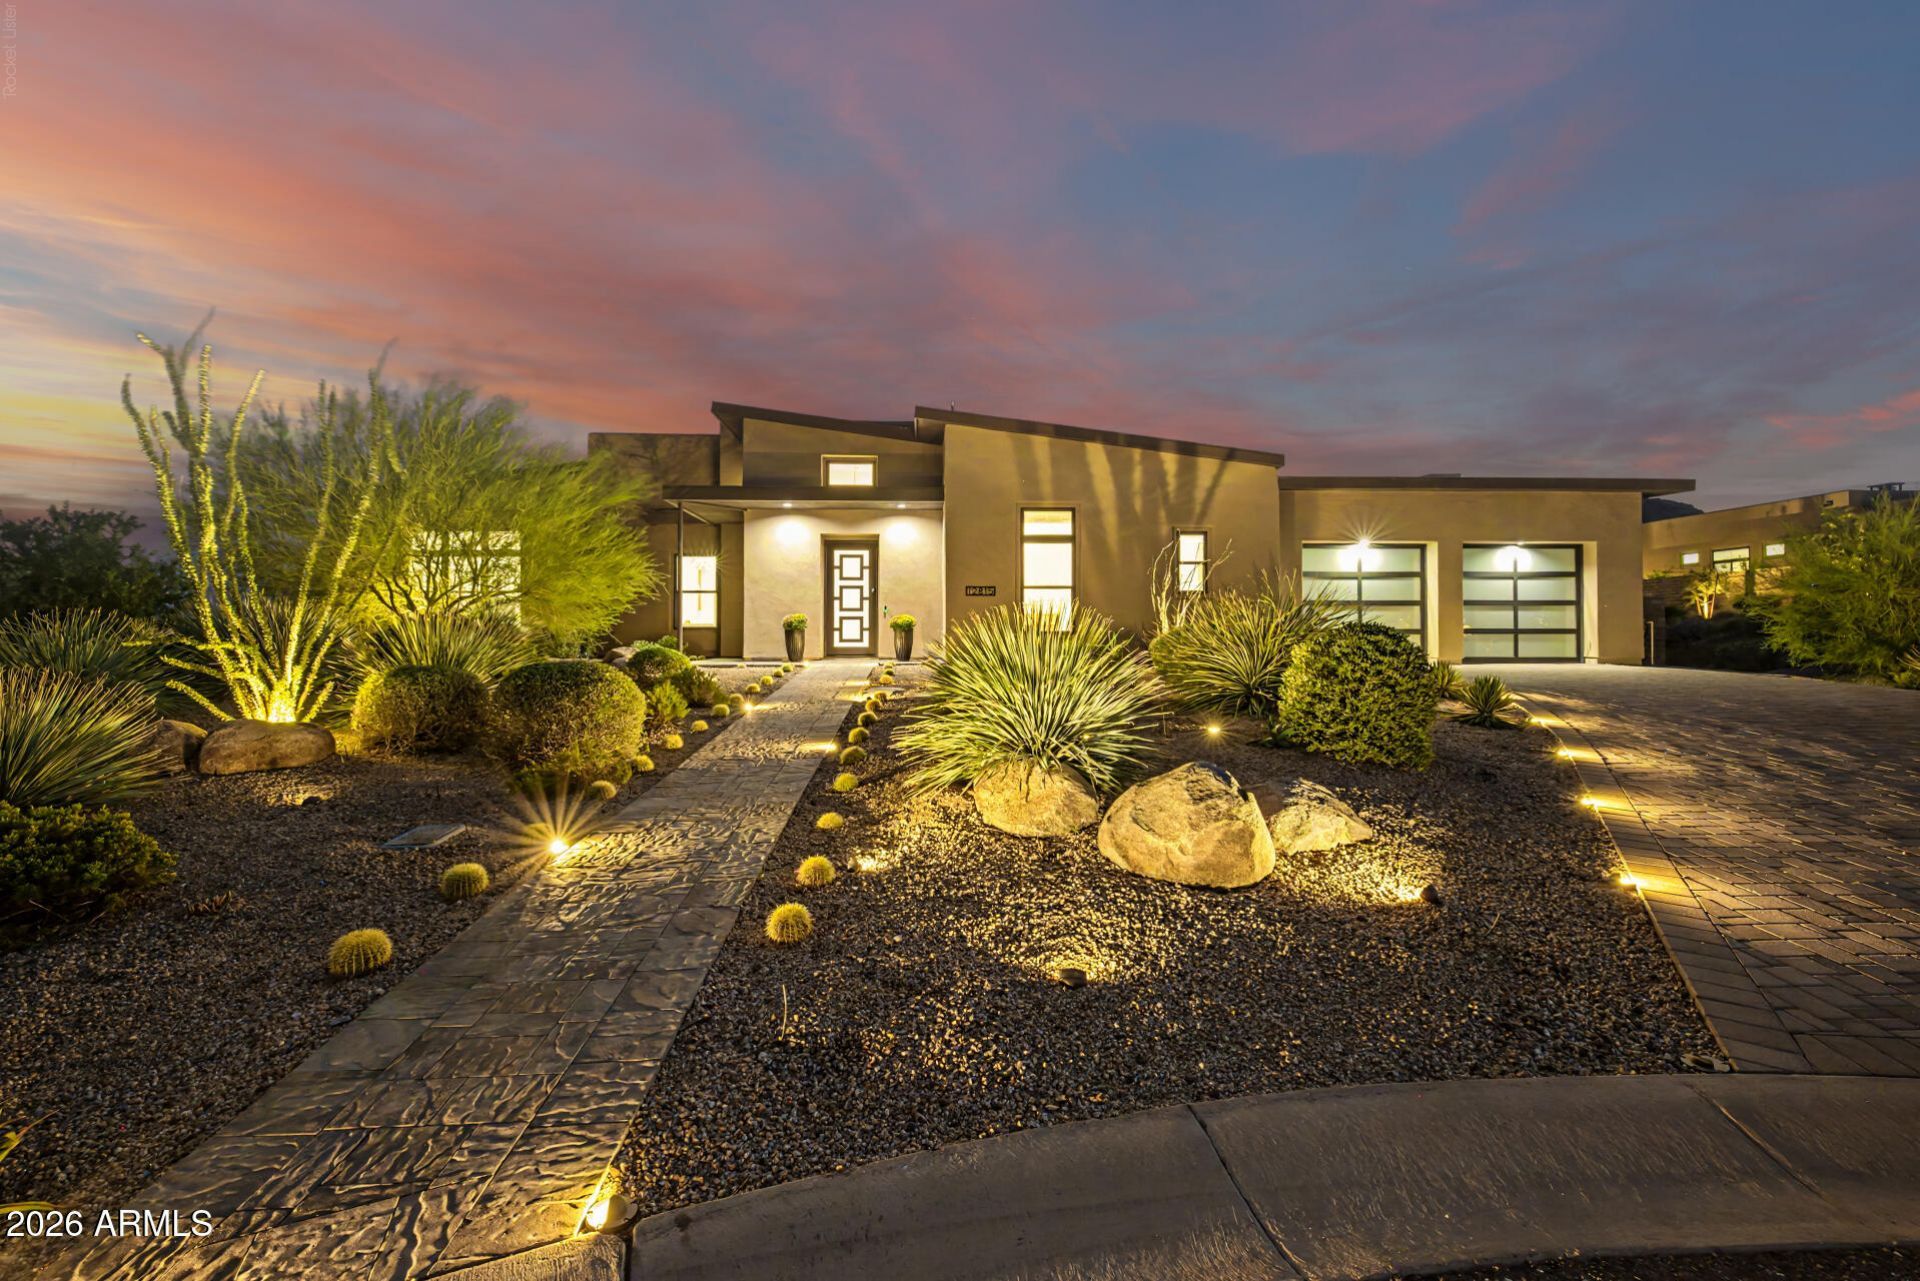
Discover exceptional modern luxury in the gated Rosewood Highlands at Storyrock, where seamless indoor-outdoor living and striking architecturaldesign come together. Set on a large lot with breathtaking views of the McDowell Mountains, Toms Thumb, and Four Peaks, this sophisticated residence features an interior courtyard, two 10-foot disappearing walls of glass, and a dramatic 90-degree, 10-foot-tall corner wall of glass framing the Great Room. The thoughtfully designed outdoor spaces include lush landscaping, a modern pergola, stone fireplace, and distinctive pool, creating an ideal setting for entertaining or relaxing against Scottsdales stunning mountain backdrop.Inside, an award-winning interior design showcases exceptional craftsmanship and custom details throughout, including The split floor plan offers a sanctuary primary suite and spacious ensuite guest bedrooms. The chefs kitchen is a showpiece of luxury, complete with a waterfall island, custom cabinetry, rare countertops, pro-series Wolf appliances, and a 72 Sub-Zero refrigerator/freezer. An unparalleled opportunity in Scottsdales premier desert community.
Property Features
Property Type: Residential - Single Family
Cooling: Central Air, Programmable Thmstat
Fenced: Yes
Fireplaces: 3
Garage: 3
Heating: Natural Gas
Home Style: Contemporary
Lot Size: 0.69 Acres
Roof Type: Foam
Stories: 1.0
Taxes: $7,897
Year Built: 2023
Feature Descriptions
Accessibility: Bath Lever Faucets, Lever Handles
Assoc. Fee Includes: Maintenance Grounds, Street Maint
Community Features: Gated
Days on Site: 39
Exterior: Wood Frame, Blown Cellulose, Painted, Stucco, Low VOC
Exterior: Private Yard
Fee HOA: 594/Quarterly
Fireplace: Master Bedroom, Gas, Exterior Fireplace
Flooring: Carpet, Tile
HOA Y/N: Yes
Interior: Full Bth Master Bdrm, Separate Shwr & Tub, Double Vanity, Breakfast Bar, Pantry, Kitchen Island, Walk-in Pantry, Non-laminate Counter, High Speed Internet, 9+ Flat Ceilings, No Interior Steps
Laundry: Inside, Gas Dryer Hookup
Parking: Tandem, Garage Door Opener, Direct Access
Pool: Heated
Property Sub Type: Single Family Residence
Sewer: Public Sewer
Special View Info: Mountain(s)
Swimming Pool: Yes
Water: Public
Local Schools
High School: Cactus Shadows High School
Middle School: Sonoran Trails Middle School
Elementary School: Desert Sun Academy
School District: Cave Creek Unified District
Listed By / Shown By
Listed By
Agency Name: Realty ONE Group
Agency Phone: 480-315-1240
Shown By
Agency Title: Arizona Best Real Estate
Agency Phone: 480-948-4711

Estimate Your Payment
Estimated Payment
$ 10,978.74 per month $9,124.82 Principal & Interest $658.08 Property Tax $1,195.83 Homeowner's Insurance
12815 E Rosewood Drive | MLS# 7089562
This single family home located at 12815 E Rosewood Drive, Scottsdale, AZ 85255 is currently listed for sale with an asking price of $4,100,000. This property was built in 2023 and has 3 bedrooms. E Rosewood Drive is located in the STORYROCK LOT 2B subdivision within the Cave Creek Unified District school district. Search STORYROCK LOT 2B real estate on www.arizonabest.com today.