
BEDS3
BATHS5
SQUARE FEET4,510
MLS#7000937
STATUSActive
PROPERTY TYPEResidential - Single Family
SUBDIVISIONPRESERVE RANCH
SCHOOLCave Creek Unified District
Property Description
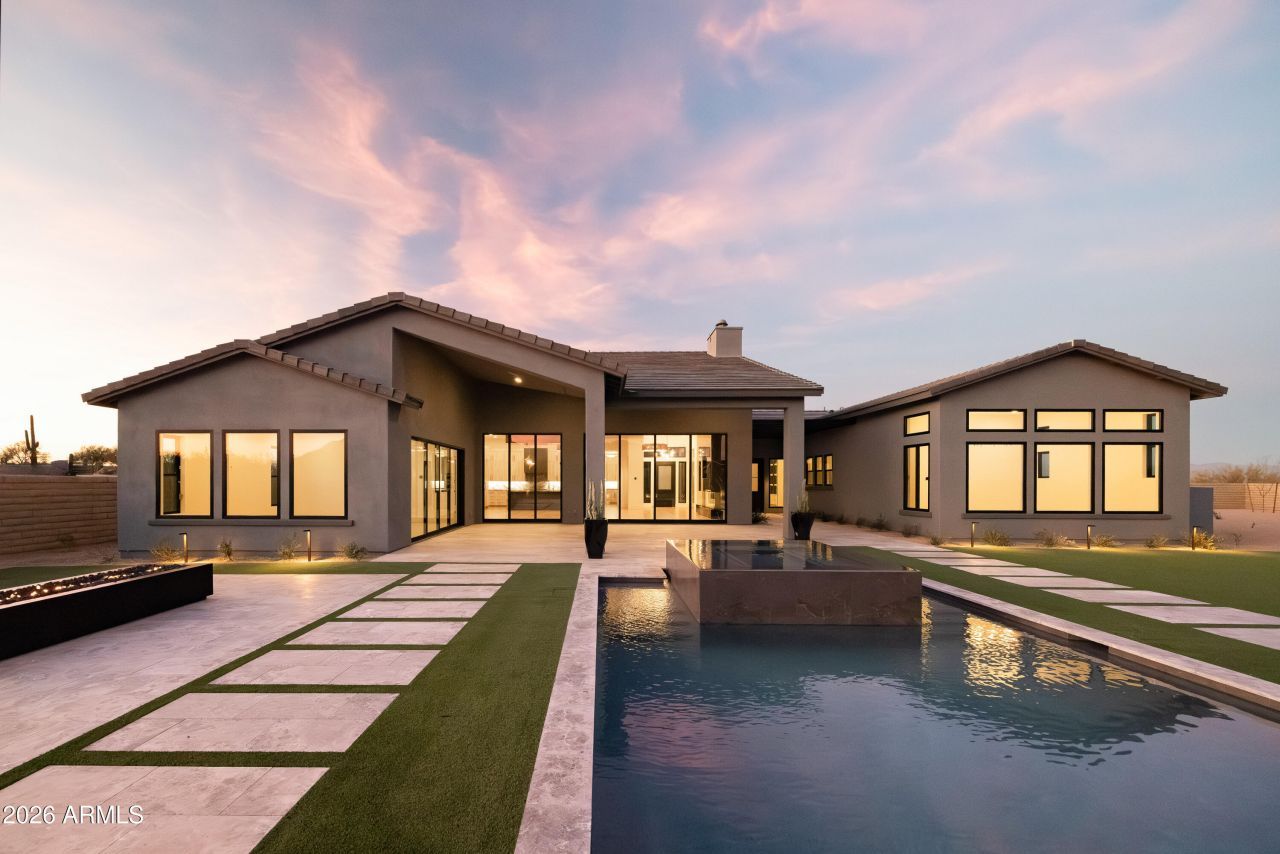
BRAND NEW single level home in exclusive 17 homesite gated community w/all homesites over 1 acre; attached guest casita w/both interior & exterior door; flexible game room w/half bath & 16 sliding glass door to extended covered outdoor living area; family room w/16 sliding glass door, custom niches, beamed ceilings & gas fireplace; glass enclosed study w/built-in shelving/storage; chefs kitchen w/custom cabinetry, waterfall island, 48 Wolf range/griddle, 30 Wolf speed oven/30 Wolf steam oven; Subzero 36 refrigerator & freezer, 24 Subzero bev ctr; Wolf 30 Pro Coffee, Subzero 30 wine ctr; Wolf 24 microwave drawer; GE front load w/d, refrigerator & cabs/sink at utility; pool & spa, bocce court, pickleball court, metal fire pit, covered kitchen area w/BBQ; 2x6 CONSTRUCTION
Property Features
Property Type: Residential - Single Family
Cooling: Central Air, Programmable Thmstat
Fenced: Yes
Fireplaces: 1
Garage: 4
Heating: Electric
Home Style: Ranch
Lot Size: 1.21 Acres
Roof Type: Tile
Stories: 1.0
Taxes: $518
Year Built: 2026
Feature Descriptions
Assoc. Fee Includes: Maintenance Grounds, Street Maint
Community Features: Gated, Biking/Walking Path, Pickleball
Days on Site: 149
Exterior: Wood Frame, Painted, Stucco, Stone
Exterior: Private Street(s), Private Yard, Other, Built-in Barbecue, Private Pickleball Court(s)
Fee HOA: 425/Monthly
Fireplace: Family Room, Living Room, Gas, Exterior Fireplace, Fire Pit
Flooring: Stone, Tile
HOA Y/N: Yes
Interior: Full Bth Master Bdrm, Separate Shwr & Tub, Double Vanity, Eat-in Kitchen, Pantry, Kitchen Island, Walk-in Pantry, Granite Counters, Non-laminate Counter, High Speed Internet, Vaulted Ceiling(s), No Interior Steps
Laundry: Engy Star (See Rmks), Inside
Parking: Garage Door Opener, Direct Access, Attached Garage
Pool: Heated, Play Pool, Outdoor
Property Sub Type: Single Family Residence
Spa: Yes
Spa: Private, Heated
Special View Info: Mountain(s), Desert
Swimming Pool: Yes
Water: Public
Local Schools
High School: Cactus Shadows High School
Middle School: Sonoran Trails Middle School
Elementary School: Desert Sun Academy
School District: Cave Creek Unified District
Listed By / Shown By
Listed By
Agency Name: David Weekley Homes
Agency Phone: 480-768-4900
Shown By
Agency Title: Arizona Best Real Estate
Agency Phone: 480-948-4711

Estimate Your Payment
Estimated Payment
$ 11,116.48 per month $9,790.27 Principal & Interest $43.17 Property Tax $1,283.04 Homeowner's Insurance
12839 E Ironwood Drive | MLS# 7000937
This single family home located at 12839 E Ironwood Drive, Scottsdale, AZ 85255 is currently listed for sale with an asking price of $4,399,000. This property was built in 2026 and has 3 bedrooms with 4510 sq. ft. E Ironwood Drive is located in the PRESERVE RANCH subdivision within the Cave Creek Unified District school district. Search PRESERVE RANCH real estate on www.arizonabest.com today.