
BEDS3
BATHS4
SQUARE FEET2,732
MLS#7057378
STATUSActive
PROPERTY TYPEResidential - Single Family
SUBDIVISIONSweetwater Hills
SCHOOLParadise Valley Unified District
Property Description
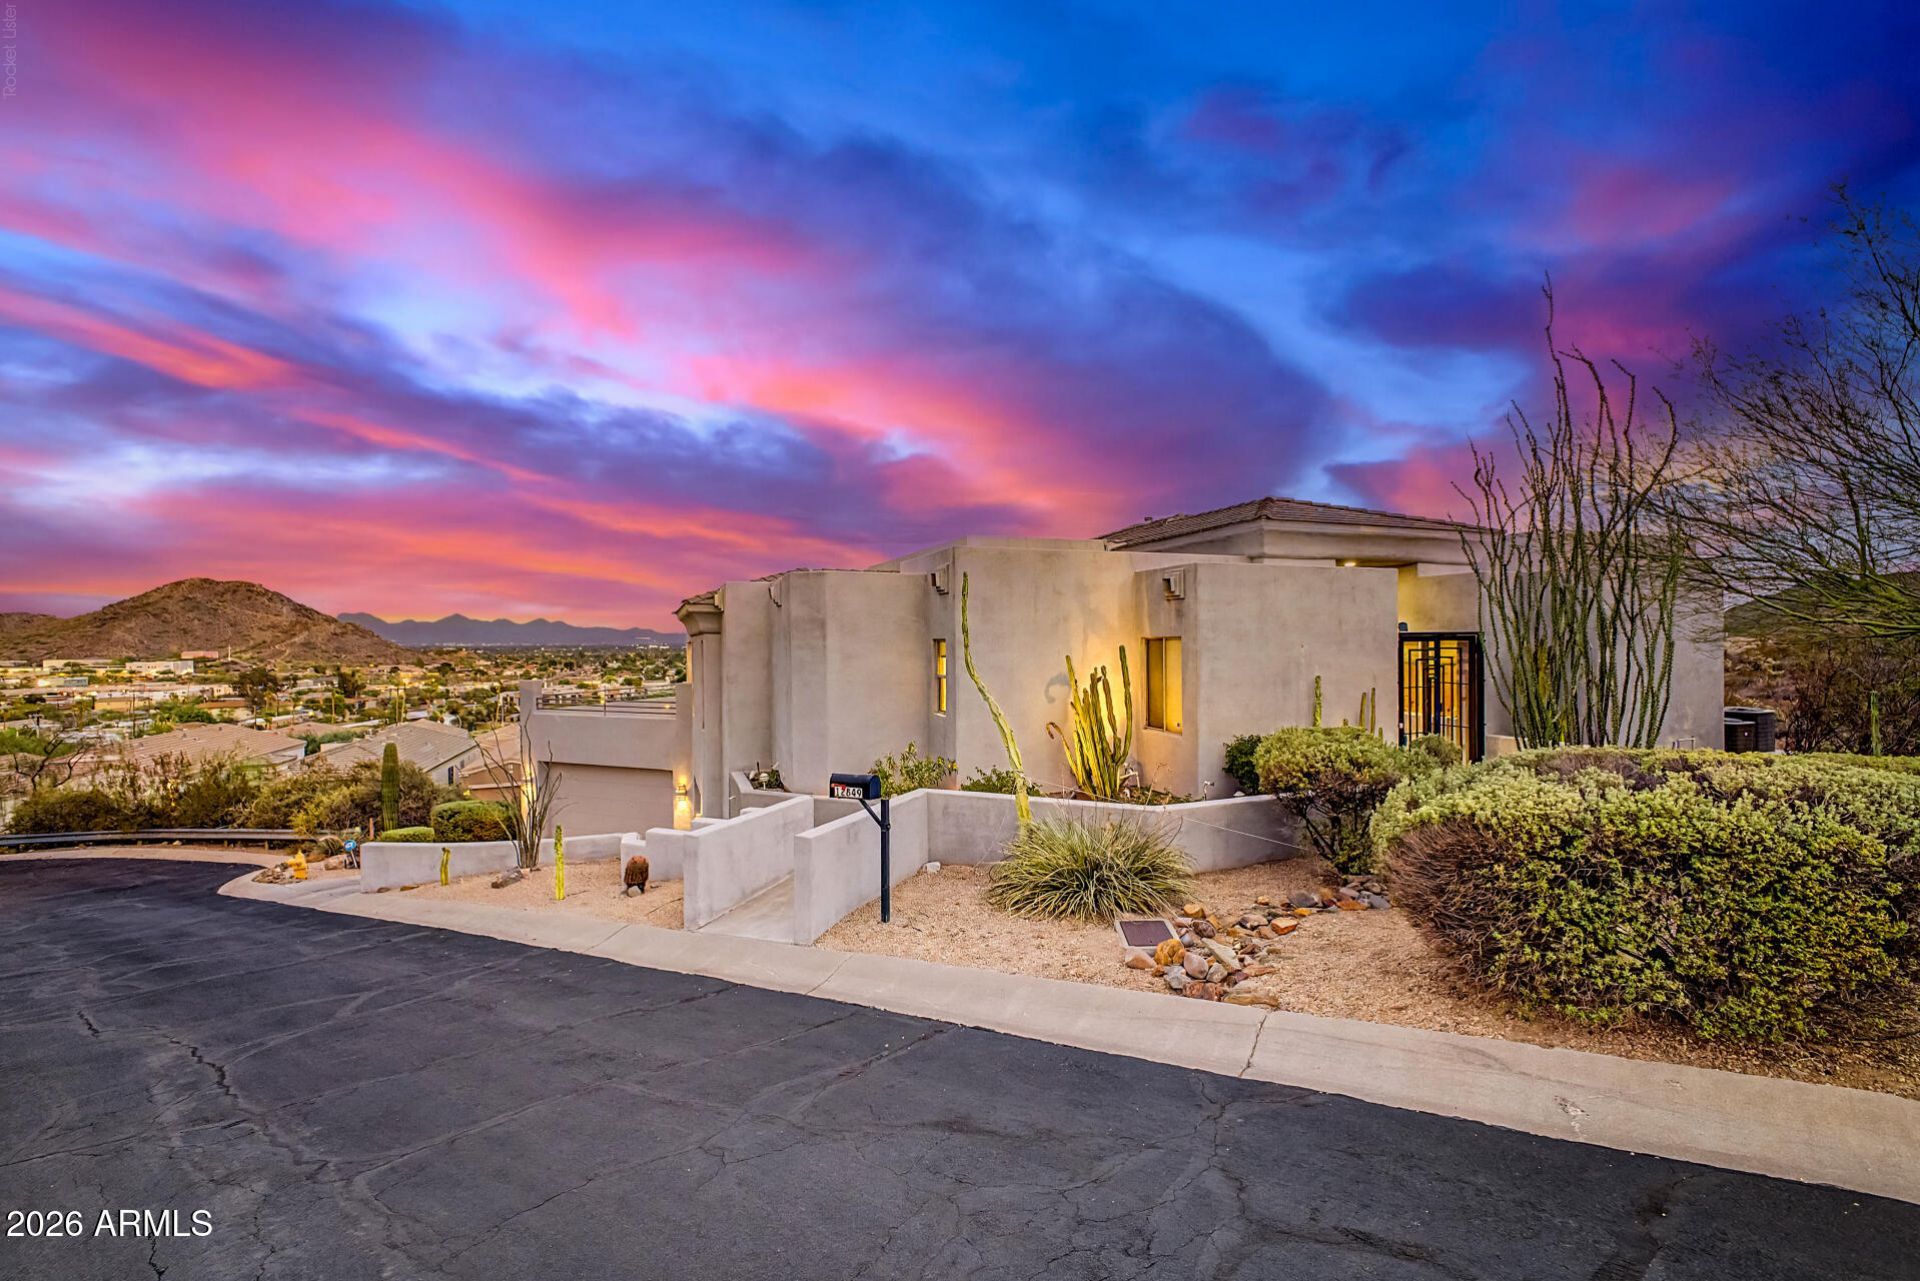
Imagine sunrises, fireworks, city lights, forever views north to Cave Creek, south to downtown, east to Fountain Hills from your full width deck, or from your vast kitchen/dining room/great room through panoramic windows. UNDER appraised value!!! Your dream home awaits high on a hill, city close, countryquiet, a truly one of a kind custom home. Owners built this unique contemporary beauty & lovingly cared for it. Drive under 3 car garage, 3 bedrooms all en suites, plus office plus a salon that can be extra storage/wine room/cold splash tub/library or office (your option) & home elevator. Whether cooking or having caterers, the open entertaining main floor is truly a work of art. Outdoors enjoy the spa for 6, firepit/BBQ area, misting system & desert landscape for an easy lifestyle.
Property Features
Property Type: Residential - Single Family
Cooling: Ceiling Fan(s), Central Air
Fenced: Yes
Fireplaces: 1
Garage: 3
Heating: Electric, Heat Pump
Lot Size: 0.26 Acres
Roof Type: Tile, Foam
Stories: 2.0
Taxes: $4,752
Year Built: 2007
Feature Descriptions
Assoc. Fee Includes: Street Maint
Exterior: Balcony, Storage, Misting System
Exterior: Wood Frame, Painted, Stucco
Fee HOA: 600/Annually
Fireplace: Living Room, Gas, Fire Pit
Flooring: Carpet, Tile
HOA Y/N: Yes
Interior: Full Bth Master Bdrm, Separate Shwr & Tub, Double Vanity, Eat-in Kitchen, Pantry, Kitchen Island, Granite Counters, Non-laminate Counter, High Speed Internet, 9+ Flat Ceilings, Central Vacuum, Elevator
Laundry: Inside
Parking: Extended Length Garage, Garage Door Opener, Separate Strge Area, Attached Garage
Property Sub Type: Single Family Residence
Spa: Private, Above Ground
Spa: Yes
Special View Info: City Lights, Mountain(s), City, Desert, Panoramic
Water: Public
Local Schools
High School: Shadow Mountain High School
Middle School: Shea Middle School
Elementary School: Hidden Hills Elementary School
School District: Paradise Valley Unified District
Listed By / Shown By
Listed By
Agency Name: HomeSmart
Agency Phone: 602-230-7600
Shown By
Agency Title: Arizona Best Real Estate
Agency Phone: 480-948-4711

Estimate Your Payment
Estimated Payment
$ 2,825.13 per month $2,147.67 Principal & Interest $396.00 Property Tax $281.46 Homeowner's Insurance
12849 N Nancy Jane Lane | MLS# 7057378
This single family home located at 12849 N Nancy Jane Lane, Phoenix, AZ 85022 is currently listed for sale with an asking price of $965,000. This property was built in 2007 and has 3 bedrooms with 2732 sq. ft. N Nancy Jane Lane is located in the Sweetwater Hills subdivision within the Paradise Valley Unified District school district. Search Sweetwater Hills real estate on www.arizonabest.com today.