
BEDS3
BATHS4
SQUARE FEET4,027
MLS#6989122
STATUSPending
PROPERTY TYPEResidential - Single Family
SUBDIVISIONSTORYROCK 2A
SCHOOLCave Creek Unified District
Property Description
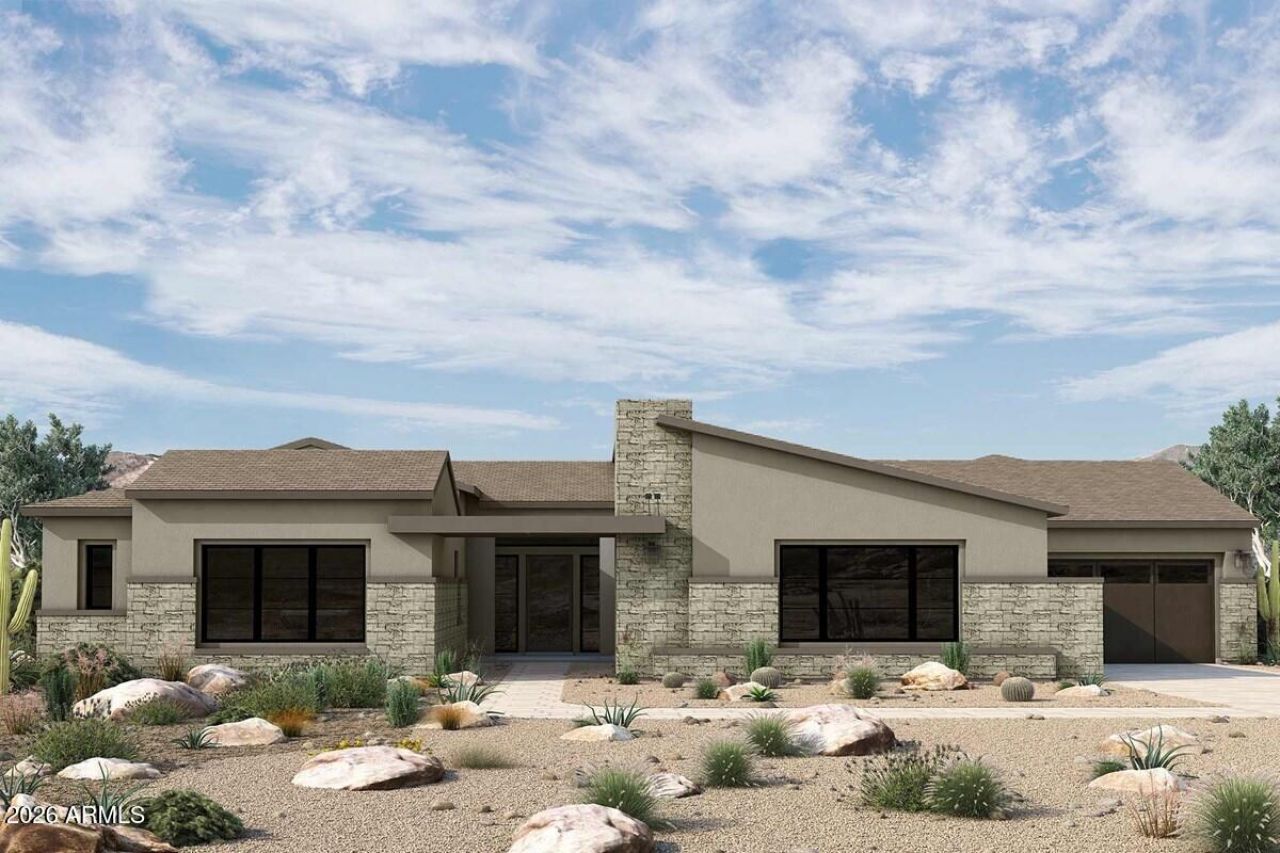
FINAL HOME ON 13,944 SF LOT; BRAND NEW single level 4027SF 3 bd, 3.5 bath w/enclosed study, extended covered patio and additional courtyard covered patio, hobby room with upper/lower cabinets, center island w/quartz tops; chefs gourmet kitchen opens to HUGE family room w/gas fireplace & both a 16 and 8 sliding glass door exiting to private backyard; 48 Wolf range top, 30 double oven, 24 microwave drawer, 30 SubZero Ref/30 freezer column; Zephyr dual zone wine; waterfall quartz island; accent lighting; gorgeous upgraded cabs w/added lighting in uppers; upgraded flooring, paint and surfaces throughout; Spa-like owners bath
Property Features
Property Type: Residential - Single Family
Cooling: Ceiling Fan(s), Central Air, Programmable Thmstat, EN
Fenced: Yes
Fireplaces: 1
Garage: 3
Heating: Natural Gas, ENERGY STAR Qualified Equipment
Home Style: Ranch
Lot Size: 0.32 Acres
Roof Type: Tile
Stories: 1.0
Taxes: $102
Year Built: 2026
Feature Descriptions
Assoc. Fee Includes: Maintenance Grounds, Street Maint
Community Features: Gated, Biking/Walking Path
Days on Site: 172
Exterior: Private Street(s), Private Yard
Exterior: Wood Frame, Painted, Stucco, Stone
Fee HOA: 198/Monthly
Fireplace: Family Room, Gas
Flooring: Tile
HOA Y/N: Yes
Interior: Full Bth Master Bdrm, Separate Shwr & Tub, Double Vanity, Eat-in Kitchen, Pantry, Kitchen Island, Walk-in Pantry, Non-laminate Counter, High Speed Internet, No Interior Steps
Laundry: Engy Star (See Rmks), Washer Hookup, Inside
Parking: Garage Door Opener, Direct Access, Attached Garage
Property Sub Type: Single Family Residence
Special View Info: Mountain(s)
Water: Public
Local Schools
High School: Cactus Shadows High School
Middle School: Sonoran Trails Middle School
Elementary School: Desert Sun Academy
School District: Cave Creek Unified District
Listed By / Shown By
Listed By
Agency Name: David Weekley Homes
Agency Phone: 480-768-4900
Shown By
Agency Title: Arizona Best Real Estate
Agency Phone: 480-948-4711

Estimate Your Payment
Estimated Payment
$ 6,009.53 per month $5,305.70 Principal & Interest $8.50 Property Tax $695.33 Homeowner's Insurance
12882 E Parkview Lane | MLS# 6989122
This single family home located at 12882 E Parkview Lane, Scottsdale, AZ 85255 is currently listed for sale with an asking price of $2,383,978. This property was built in 2026 and has 3 bedrooms with 4027 sq. ft. E Parkview Lane is located in the STORYROCK 2A subdivision within the Cave Creek Unified District school district. Search STORYROCK 2A real estate on www.arizonabest.com today.