
BEDS3
BATHS4
SQUARE FEET3,846
MLS#7087146
STATUSActive
PROPERTY TYPEResidential - Single Family
SUBDIVISIONSTORYROCK 1A SECTION D5B
SCHOOLCave Creek Unified District
Property Description
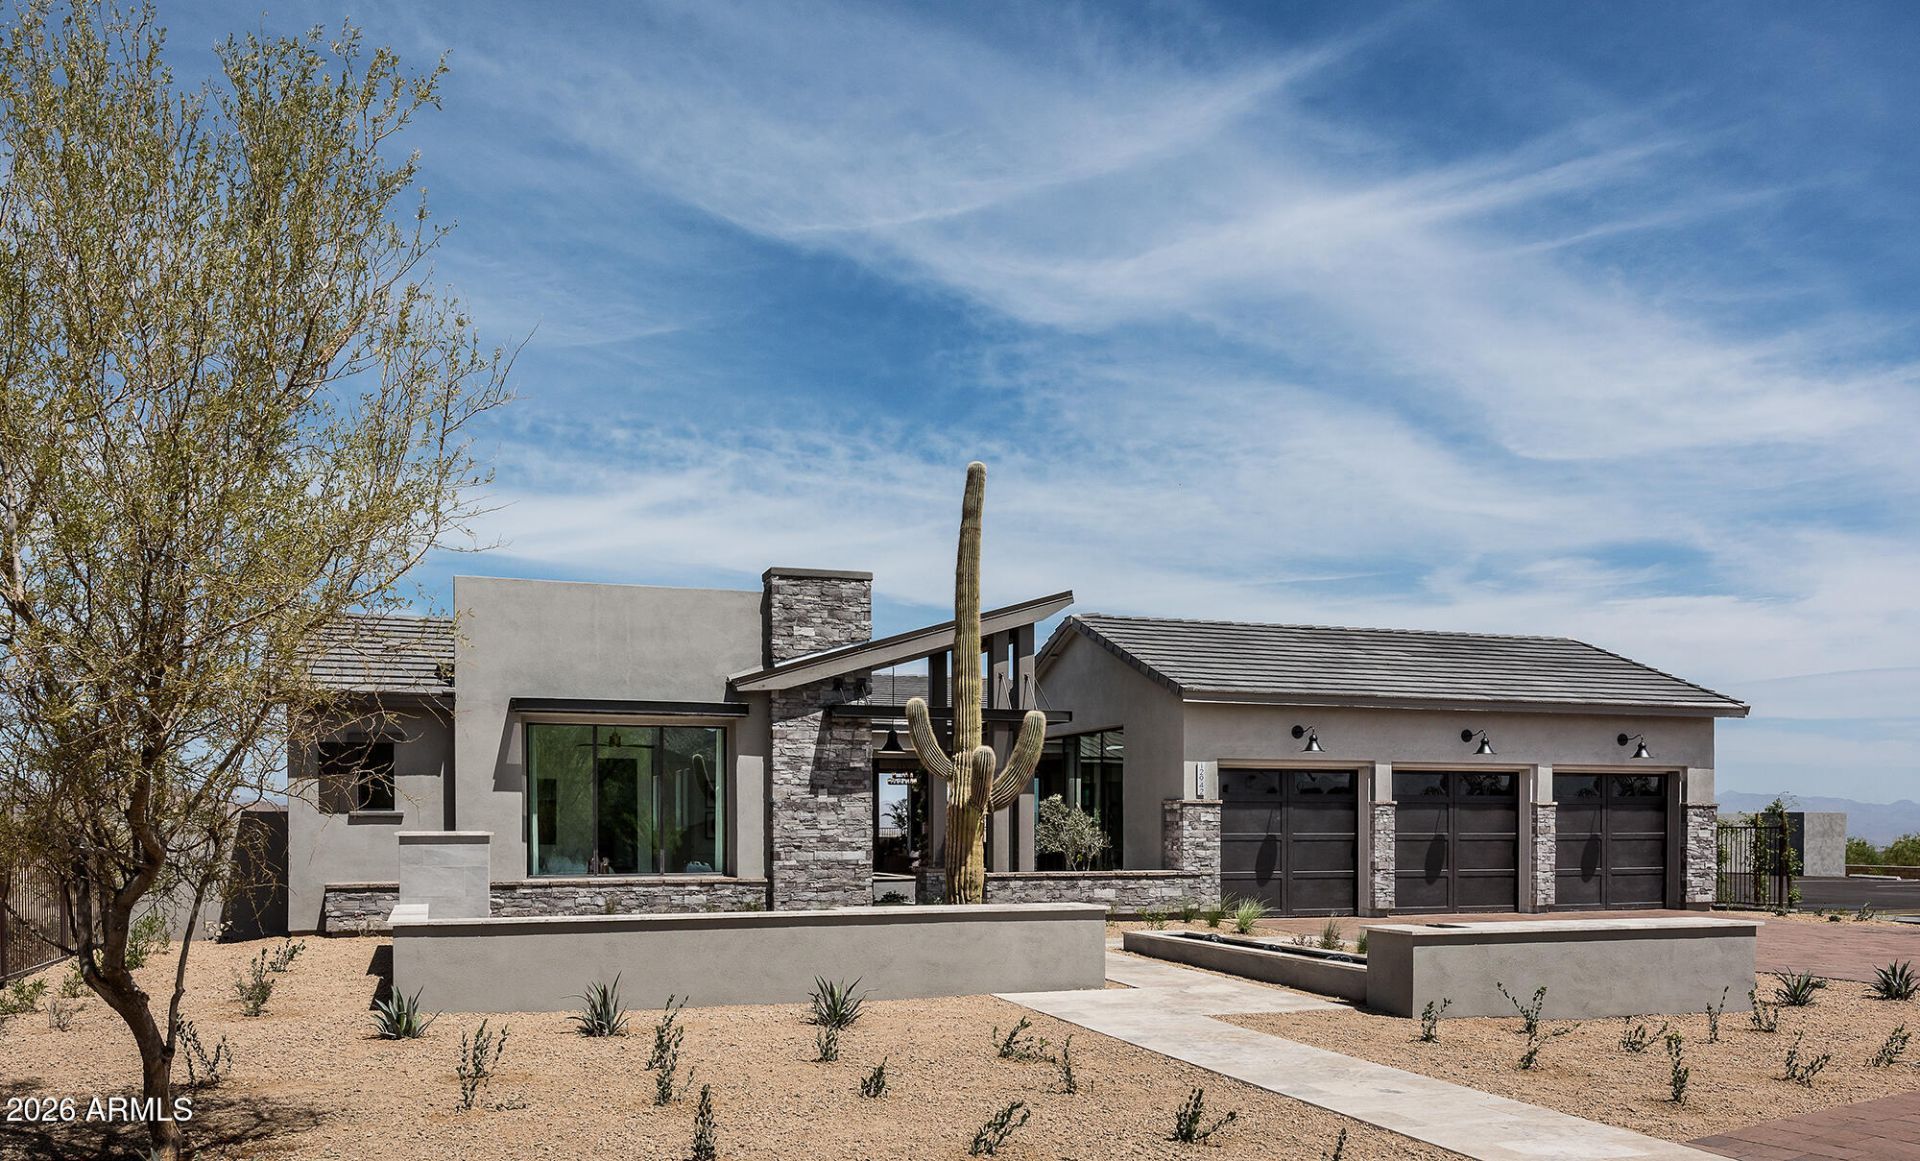
MODEL SALE/LEASEBACK; Gorgeous single level in gated North Scottsdale community of Storyrock w/views of Toms Thumb & McDowell Mtns; interior courtyard w/water features, custom Thermador appliances includ cabinet style 36 ref/36 freezer, dbl oven, 48 ragetop, builtin coffee system, wine ref & bev center, waterfall island w/custom ceiling treatment; beams at family room, 90 degree sliding glass door at family room, 5 additional sliding glass doors in home, fam room fireplace, custom niches, window/wall treatments, outdoor water/fire features in front & back, beams, highly upgraded flooring, cabinetry, wall/ceiilng treatments throughout, custom closets, negative edge pool & spa, outdoor kitchen, pergola, tons of views, all furniture both indoor & outdoor included; 2x6 CONSTRUCTION
Property Features
Property Type: Residential - Single Family
Cooling: Ceiling Fan(s), Central Air, Programmable Thmstat, EN
Fenced: Yes
Fireplaces: 2
Garage: 4
Heating: Natural Gas, ENERGY STAR Qualified Equipment
Home Style: Other
Lot Size: 0.34 Acres
Roof Type: Tile
Stories: 1.0
Taxes: $5,836
Year Built: 2021
Feature Descriptions
Assoc. Fee Includes: Maintenance Grounds, Street Maint
Community Features: Gated, Biking/Walking Path
Exterior: Wood Frame, Painted, Stucco, Stone
Exterior: Private Street(s), Private Yard, Built-in Barbecue
Fee HOA: 198/Monthly
Fireplace: Family Room, Two Way Fireplace, Gas, Exterior Fireplace
Flooring: Tile, Wood
HOA Y/N: Yes
Interior: Full Bth Master Bdrm, Separate Shwr & Tub, Double Vanity, Eat-in Kitchen, Pantry, Kitchen Island, Walk-in Pantry, Non-laminate Counter, Quartz Countertops, High Speed Internet, Vaulted Ceiling(s), 9+ Flat Ceilings, No Interior Steps
Laundry: Engy Star (See Rmks), Inside
Parking: Garage Door Opener, Direct Access, Attached Garage
Pool: Heated, Play Pool, Outdoor
Property Sub Type: Single Family Residence
Sewer: Public Sewer
Spa: Yes
Spa: Private
Special View Info: Mountain(s), Desert
Swimming Pool: Yes
Water: Public
Local Schools
High School: Cactus Shadows High School
Middle School: Sonoran Trails Middle School
Elementary School: Desert Sun Academy
School District: Cave Creek Unified District
Listed By / Shown By
Listed By
Agency Name: David Weekley Homes
Agency Phone: 480-768-4900
Shown By
Agency Title: Arizona Best Real Estate
Agency Phone: 480-948-4711

Estimate Your Payment
Estimated Payment
$ 8,843.97 per month $7,389.26 Principal & Interest $486.33 Property Tax $968.38 Homeowner's Insurance
12942 E Buckskin Trail | MLS# 7087146
This single family home located at 12942 E Buckskin Trail, Scottsdale, AZ 85255 is currently listed for sale with an asking price of $3,320,168. This property was built in 2021 and has 3 bedrooms with 3846 sq. ft. E Buckskin Trail is located in the STORYROCK 1A SECTION D5B subdivision within the Cave Creek Unified District school district. Search STORYROCK 1A SECTION D5B real estate on www.arizonabest.com today.