
BEDS5
BATHS4
SQUARE FEET4,460
MLS#7067164
STATUSActive
PROPERTY TYPEResidential - Single Family
SUBDIVISIONCAPISTRANO SOUTH
SCHOOLAgua Fria Union High School District
Property Description
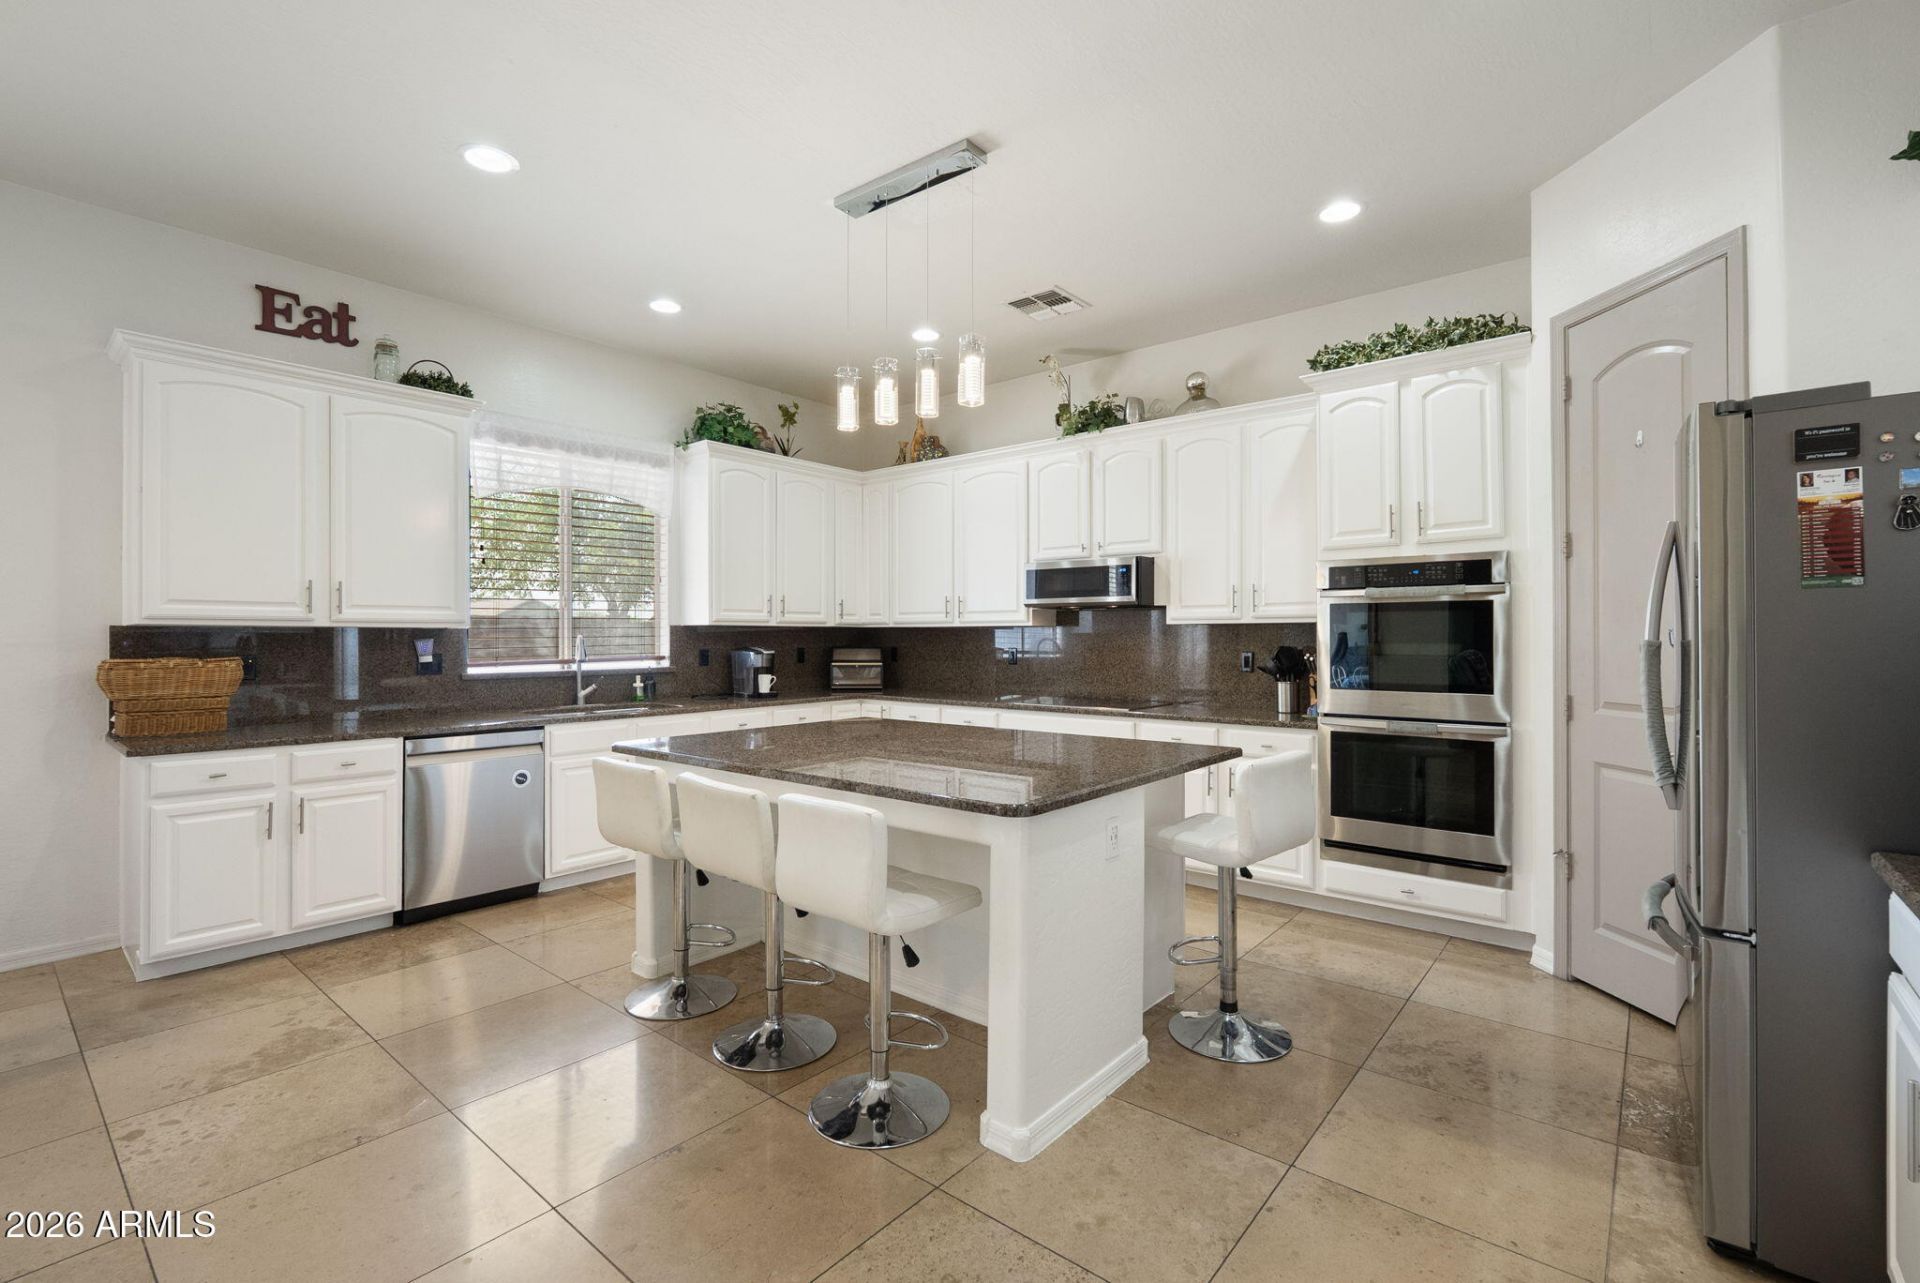
NEXT-GEN LIVING, INCREDIBLE SPACE & A HOME FULL OF SURPRISES! This impressive 4,460-square-foot home offers a rare combination of size, flexibility and multi-generational living possibilities, all on a large corner lot with a 3-car garage, RV gate and RV parking. Step inside to a grand entry with a curved staircase, formal living and dining spaces, and an inviting family room designed for everyday living and entertaining. The spacious eat-in kitchen features an oversized island with breakfast bar seating, updated white cabinetry, granite countertops, stainless steel appliances, double ovens, walk-in pantry and wet bar with reverse osmosis. One of this homes most unique features is the private attached next-gen suite tucked behind a hidden bookshelf door. ***SEE MORE*** With its own separate entrance, full kitchen, bedroom, 3/4 bath and stackable washer and dryer, this versatile space is ideal for extended family, guests, adult children, a private office setup or simply additional living space. The main level also includes a full guest bath and a flexible bonus room with built-in cabinetry and a second washer/dryer area, creating even more possibilities for an office, gym, craft room or additional household needs. Upstairs youll find three secondary bedrooms, a loft, guest bath and another hidden bonus room behind a bookshelf door. The expansive primary suite offers a generous walk-in closet and a spacious bath with dual vanities, soaking tub, walk-in shower and private water closet. Outside, enjoy a covered patio, paver and concrete entertaining areas, raised garden beds, multiple storage sheds and plenty of space for relaxing, hobbies, toys and outdoor living. With 5 bedrooms, 4 baths, multiple bonus spaces, private next-gen accommodations, 3-car garage and RV parking, this is not your typical home. It offers the room and flexibility todays households are searching for. Come discover all the spaces you didnt know you needed until you saw them.
Property Features
Property Type: Residential - Single Family
Cooling: Ceiling Fan(s), Central Air
Fenced: Yes
Garage: 3 car attached
Heating: Natural Gas
Home Style: Contemporary
Lot Size: 0.22 Acres
Roof Type: Tile
Stories: 2.0
Taxes: $2,395
Year Built: 2006
Feature Descriptions
Assoc. Fee Includes: Maintenance Grounds
Days on Site: 20
Exterior: Storage
Exterior: Wood Frame, Painted, Stucco
Fee HOA: 110/Monthly
Flooring: Laminate, Tile
HOA Y/N: Yes
Interior: Full Bth Master Bdrm, Separate Shwr & Tub, Double Vanity, Eat-in Kitchen, Breakfast Bar, Pantry, Kitchen Island, Walk-in Pantry, Granite Counters, High Speed Internet, Upstairs, 9+ Flat Ceilings, Wet Bar
Laundry: Other, Upstairs Laundry, See Remarks
Parking: RV Gated, Garage Door Opener, Attchd Gar Cabinets
Property Sub Type: Single Family Residence
Special View Info: Mountain(s)
Water: Pvt Water Company
Local Schools
High School: Agua Fria High School
Middle School: Wigwam Creek Middle School
Elementary School: Barbara B. Robey Elementary School
School District: Agua Fria Union High School District
Listed By / Shown By
Listed By
Agency Name: eXp Realty
Agency Phone: 888-897-7821
Shown By
Agency Title: Arizona Best Real Estate
Agency Phone: 480-948-4711

Estimate Your Payment
Estimated Payment
$ 2,049.75 per month $1,635.79 Principal & Interest $199.58 Property Tax $214.37 Homeowner's Insurance
12943 W Mclellan Road | MLS# 7067164
This single family home located at 12943 W Mclellan Road, Glendale, AZ 85307 is currently listed for sale with an asking price of $734,999. This property was built in 2006 and has 5 bedrooms with 4460 sq. ft. W Mclellan Road is located in the CAPISTRANO SOUTH subdivision within the Agua Fria Union High School District school district. Search CAPISTRANO SOUTH real estate on www.arizonabest.com today.