
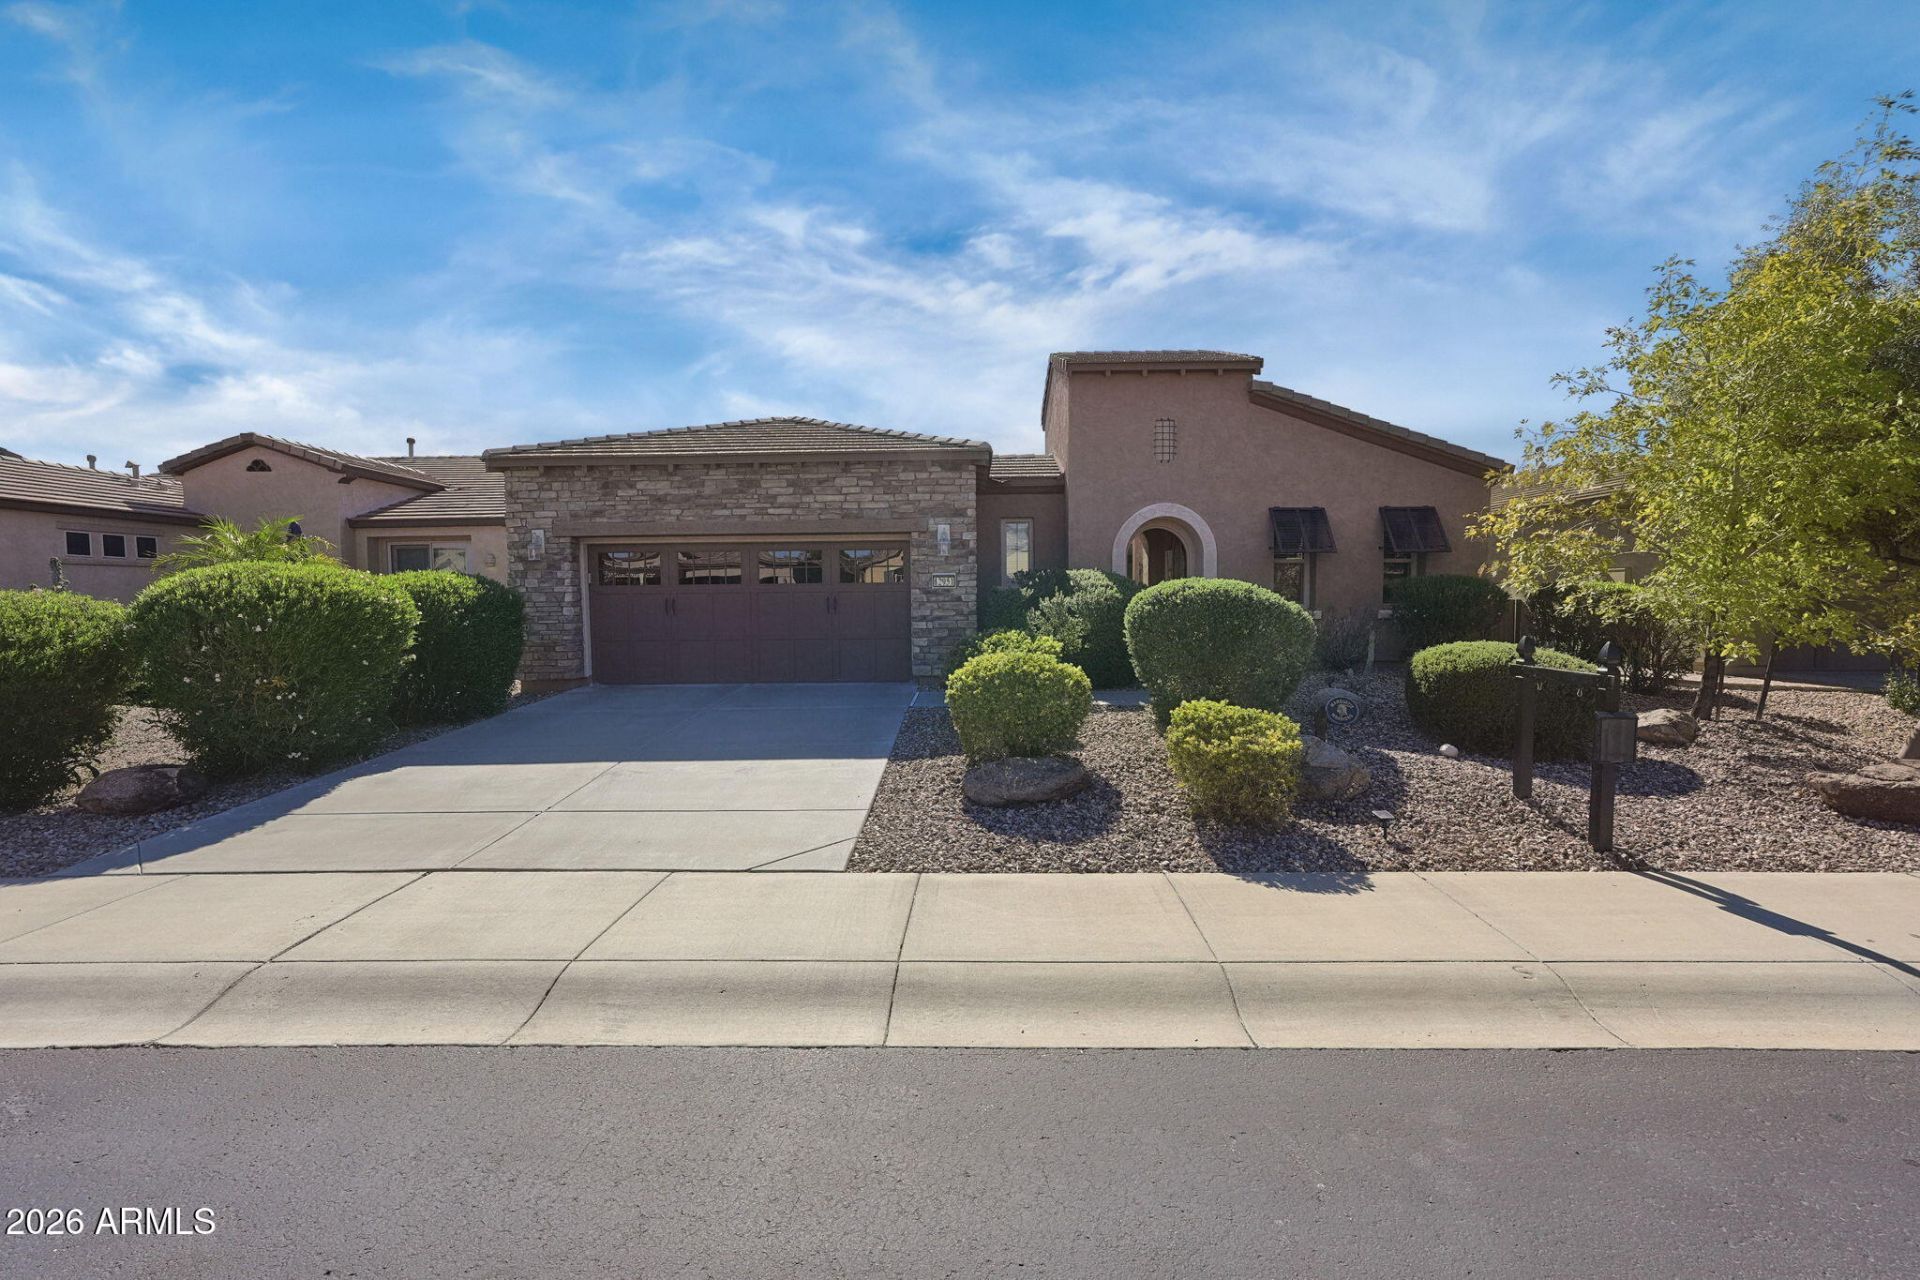
BEDS2
BATHS2
MLS#7099348
STATUSActive
PROPERTY TYPEResidential - Single Family
SUBDIVISIONTRILOGY AT VISTANCIA PARCEL C2 REPLAT
Property Description
One step inside and youll make this your next home! Delightful Civitas from the curb to the interior to the elevated South facing rear yard-nothing has been left undone. Updates as of 23: Kitchen: Granite Countertops, Tile Backsplash, SS appliances-induction cooktop, dishwasher & refrigerator, SS Sink & Fixtures, Pendant Light over snack bar, Formal dining light & ceiling fans thru-out, Refreshed interior paint, window treatments (excluding bedrooms), Luxury LVP flooring, New rear patio door, Washer/Dryer, Outdoor Kitchen, Fan & TV, Owned Solar with fence protection, Water Softener, 50 Gal Gas Water Heater, EV outlet in garage, epoxy floor, tastefully decorated-and open floor plan makes living and entertaining enjoyable. Move-in Ready with quick possession possible.
Property Features
Property Type: Residential - Single Family
Cooling: Ceiling Fan(s), Central Air, Programmable Thmstat
Fenced: Yes
Fireplaces: 1
Garage: 2.5 car attached
Heating: Natural Gas, Forced Air, Solar
Home Style: Santa Barbara/Tuscan
Lot Size: 0.16 Acres
Roof Type: Tile
Stories: 1.0
Taxes: $2,131
Year Built: 2010
Feature Descriptions
Accessibility: Hard/Low Nap Floors, Bath Lever Faucets, Bath Scald Ctrl Fct
Assoc. Fee Includes: Maintenance Grounds, Street Maint
Community Features: Community Spa, Community Spa Htd, Concierge, Gated, Golf, Tennis Court(s), Playground, Biking/Walking Path, Clubhouse, Community Media Room, Fitness Center, Pickleball
Exterior: Wood Frame, Ducts Professionally Air-Sealed, Painted
Exterior: Private Street(s), Private Yard, Built-in Barbecue, Rain Gutters
Fee HOA: 1019/Quarterly
Fireplace: Gas, Exterior Fireplace, Fire Pit
Flooring: Carpet, Laminate, Tile, Wood
HOA Y/N: Yes
Interior: 3/4 Bath Master Bdrm, Double Vanity, Eat-in Kitchen, Breakfast Bar, Pantry, Kitchen Island, Granite Counters, Non-laminate Counter, High Speed Internet, 9+ Flat Ceilings, No Interior Steps
Laundry: Engy Star (See Rmks), Washer Hookup, Inside
Parking: Garage Door Opener, Attchd Gar Cabinets, Direct Access, Electric Vehicle Charging Station(s), Attached Garage
Property Sub Type: Single Family Residence
Sewer: Public Sewer
Spa: Yes
Spa: Heated
Water: Public
Local Schools
High School: Adult
Middle School: Adult
Elementary School: Adult
Listed By / Shown By
Listed By
Agency Name: RE/MAX Fine Properties
Agency Phone: 480-792-9500
Shown By
Agency Title: Arizona Best Real Estate
Agency Phone: 480-948-4711

Estimate Your Payment
Estimated Payment
$ 1,901.89 per month $1,524.51 Principal & Interest $177.58 Property Tax $199.79 Homeowner's Insurance
12951 W Eagle Ridge Lane | MLS# 7099348
This single family home located at 12951 W Eagle Ridge Lane, Peoria, AZ 85383 is currently listed for sale with an asking price of $685,000. This property was built in 2010 and has 2 bedrooms. W Eagle Ridge Lane is located in the TRILOGY AT VISTANCIA PARCEL C2 REPLAT subdivision. Search TRILOGY AT VISTANCIA PARCEL C2 REPLAT real estate on www.arizonabest.com today.