
BEDS4
BATHS3
MLS#7093986
STATUSActive
PROPERTY TYPEResidential - Single Family
SUBDIVISIONTHUNDERBIRD ACRES UNIT 2
SCHOOLPeoria Unified School District
Property Description
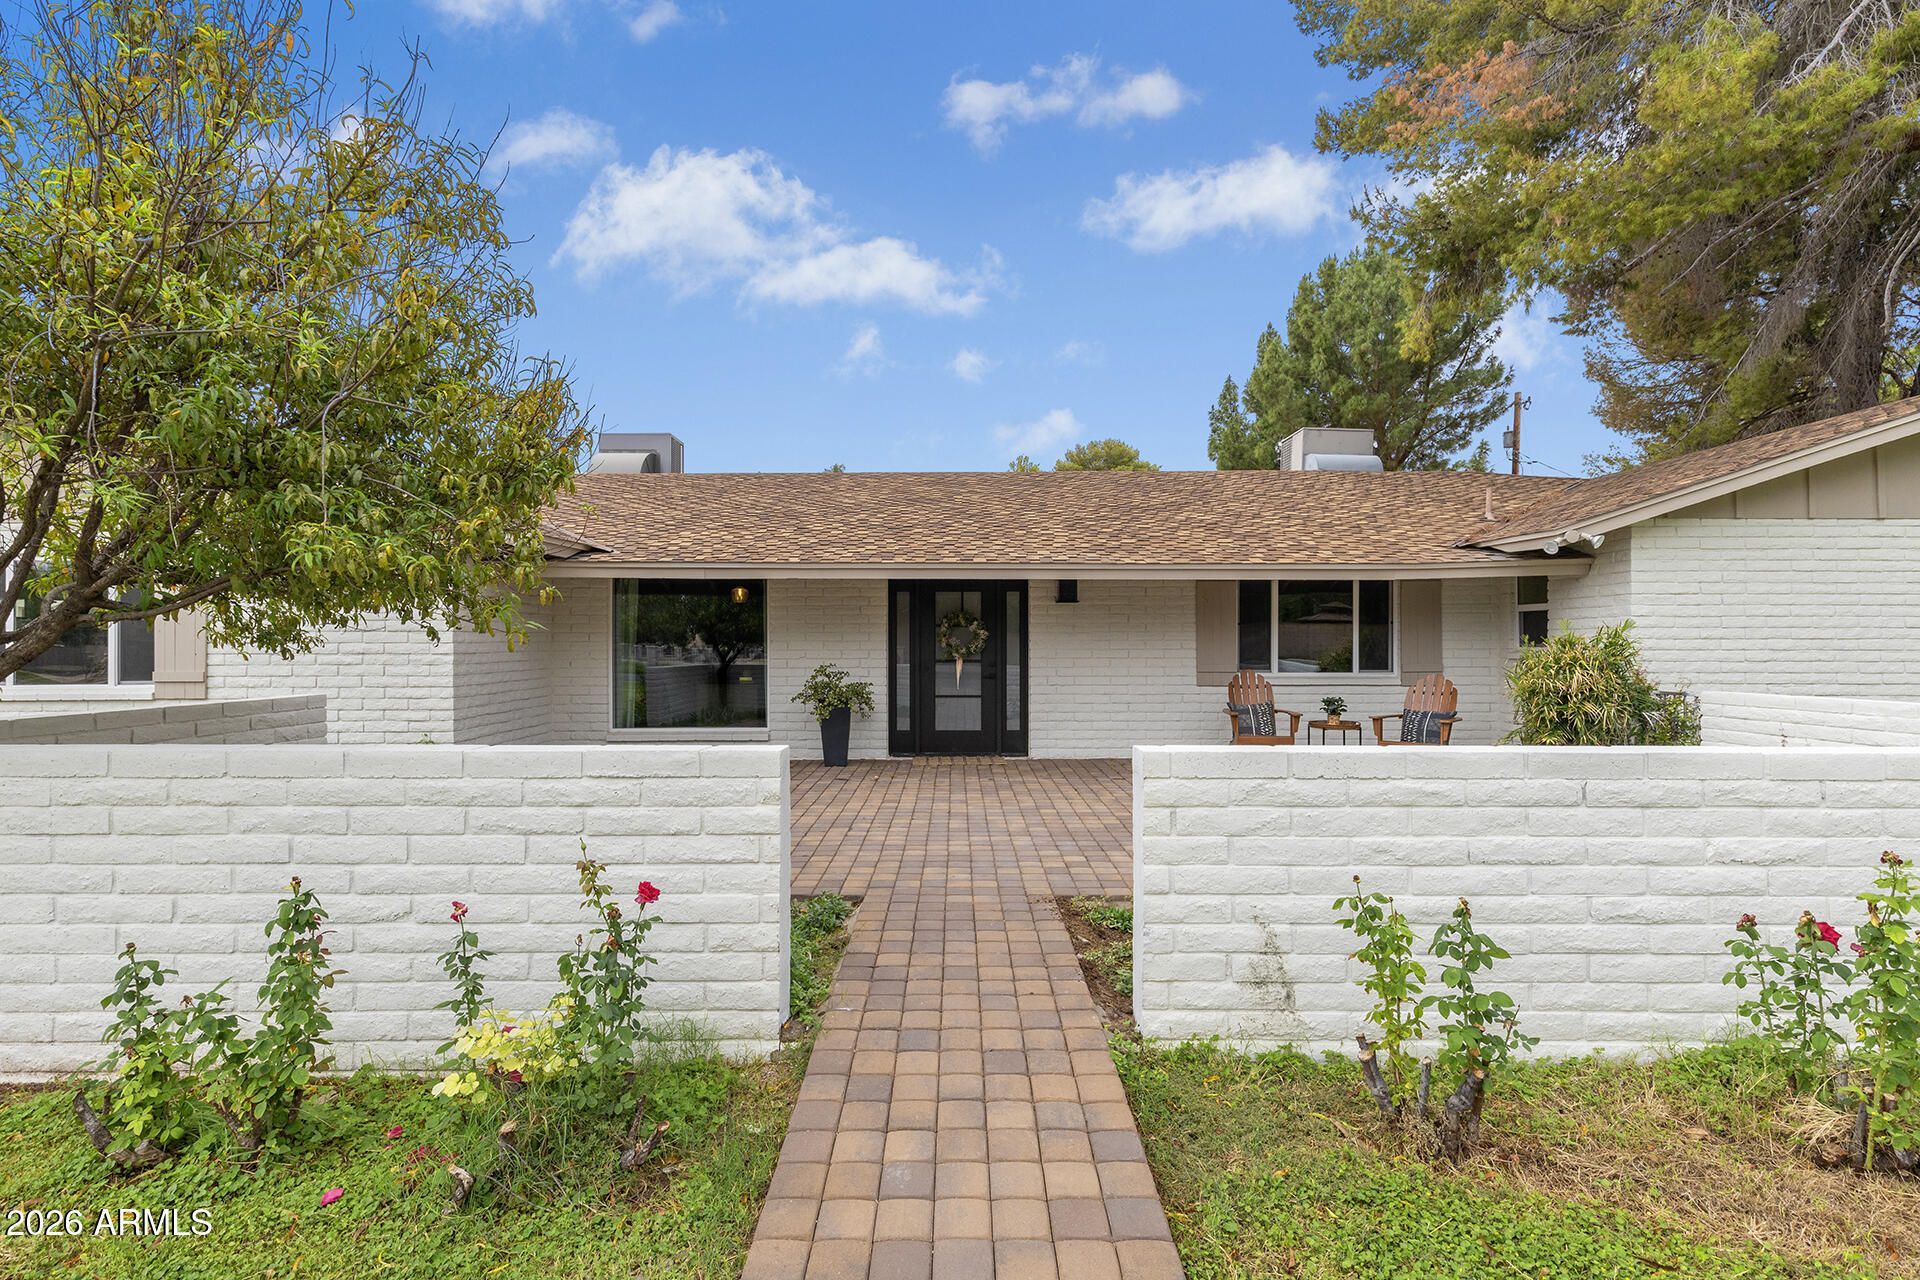
Enjoy the freedom of no HOA on this beautifully renovated property, ideally situated on a corner lot offering nearly an acre with irrigation. This single level home has been redesigned and remodeled from top to bottom, with new energy-efficient windows, new plumbing and new electrical. Beautiful finishes elevate every space, including engineered hardwood floors, Taj Mahal quartz, GE Cafe appliances and a walk-in pantry. The versatile floor plan offers 4 bedrooms plus a dedicated home office, 3 full bathrooms and both an eat-in kitchen and dedicated dining area offering plenty of room for meals and entertaining. Separate living and family rooms provide flexible spaces to relax or gather. The oversized primary suite opens directly to the backyard patio and includes a spa-inspired ensuite for a luxurious retreat. Outside youll find a welcoming front courtyard and two back patios that extend the living space outdoors, including an outdoor dining space with a built-in Napoleon gas grill. Enjoy the newly refinished Pebble Tec pool, new Cool deck and a brand-new Pentair pump and filter. There is nothing left for you to do but move in, relax and enjoy your new home!
Property Features
Property Type: Residential - Single Family
Cooling: Central Air, Programmable Thmstat
Fenced: Yes
Fireplaces: 1
Garage: 2
Heating: Heat Pump
Home Style: Ranch
Lot Size: 0.86 Acres
Roof Type: Composition
Stories: 1.0
Taxes: $3,339
Year Built: 1972
Feature Descriptions
Assoc. Fee Includes: No Fees
Days on Site: 5
Exterior: Block, Painted
Exterior: Built-in Barbecue
Fireplace: Family Room, Wood Burning
Flooring: Tile, Wood
Interior: Full Bth Master Bdrm, Separate Shwr & Tub, Double Vanity, Eat-in Kitchen, Kitchen Island, Walk-in Pantry, Quartz Countertops, High Speed Internet, No Interior Steps
Laundry: Engy Star (See Rmks), Washer Hookup, Inside, Gas Dryer Hookup
Parking: Garage Door Opener, Attached Garage
Pool: Diving Pool, Variable Speed Pump, Outdoor
Property Sub Type: Single Family Residence
Sewer: Septic Tank, Septic-In & Connected
Swimming Pool: Yes
Water: Public
Local Schools
High School: Ironwood High School
Middle School: Desert Valley Elementary School
Elementary School: Desert Valley Elementary School
School District: Peoria Unified School District
Listed By / Shown By
Listed By
Agency Name: HomeSmart
Agency Phone: 602-230-7600
Shown By
Agency Title: Arizona Best Real Estate
Agency Phone: 480-948-4711

Estimate Your Payment
Estimated Payment
$ 3,296.41 per month $2,668.45 Principal & Interest $278.25 Property Tax $349.71 Homeowner's Insurance
13002 N 64th Drive | MLS# 7093986
This single family home located at 13002 N 64th Drive, Glendale, AZ 85304 is currently listed for sale with an asking price of $1,199,000. This property was built in 1972 and has 4 bedrooms. N 64th Drive is located in the THUNDERBIRD ACRES UNIT 2 subdivision within the Peoria Unified School District school district. Search THUNDERBIRD ACRES UNIT 2 real estate on www.arizonabest.com today.