
BEDS3
BATHS4
SQUARE FEET4,952
MLS#7012628
STATUSActive
PROPERTY TYPEResidential - Single Family
SUBDIVISIONSTORYROCK PHASE 1A
SCHOOLCave Creek Unified District
Property Description
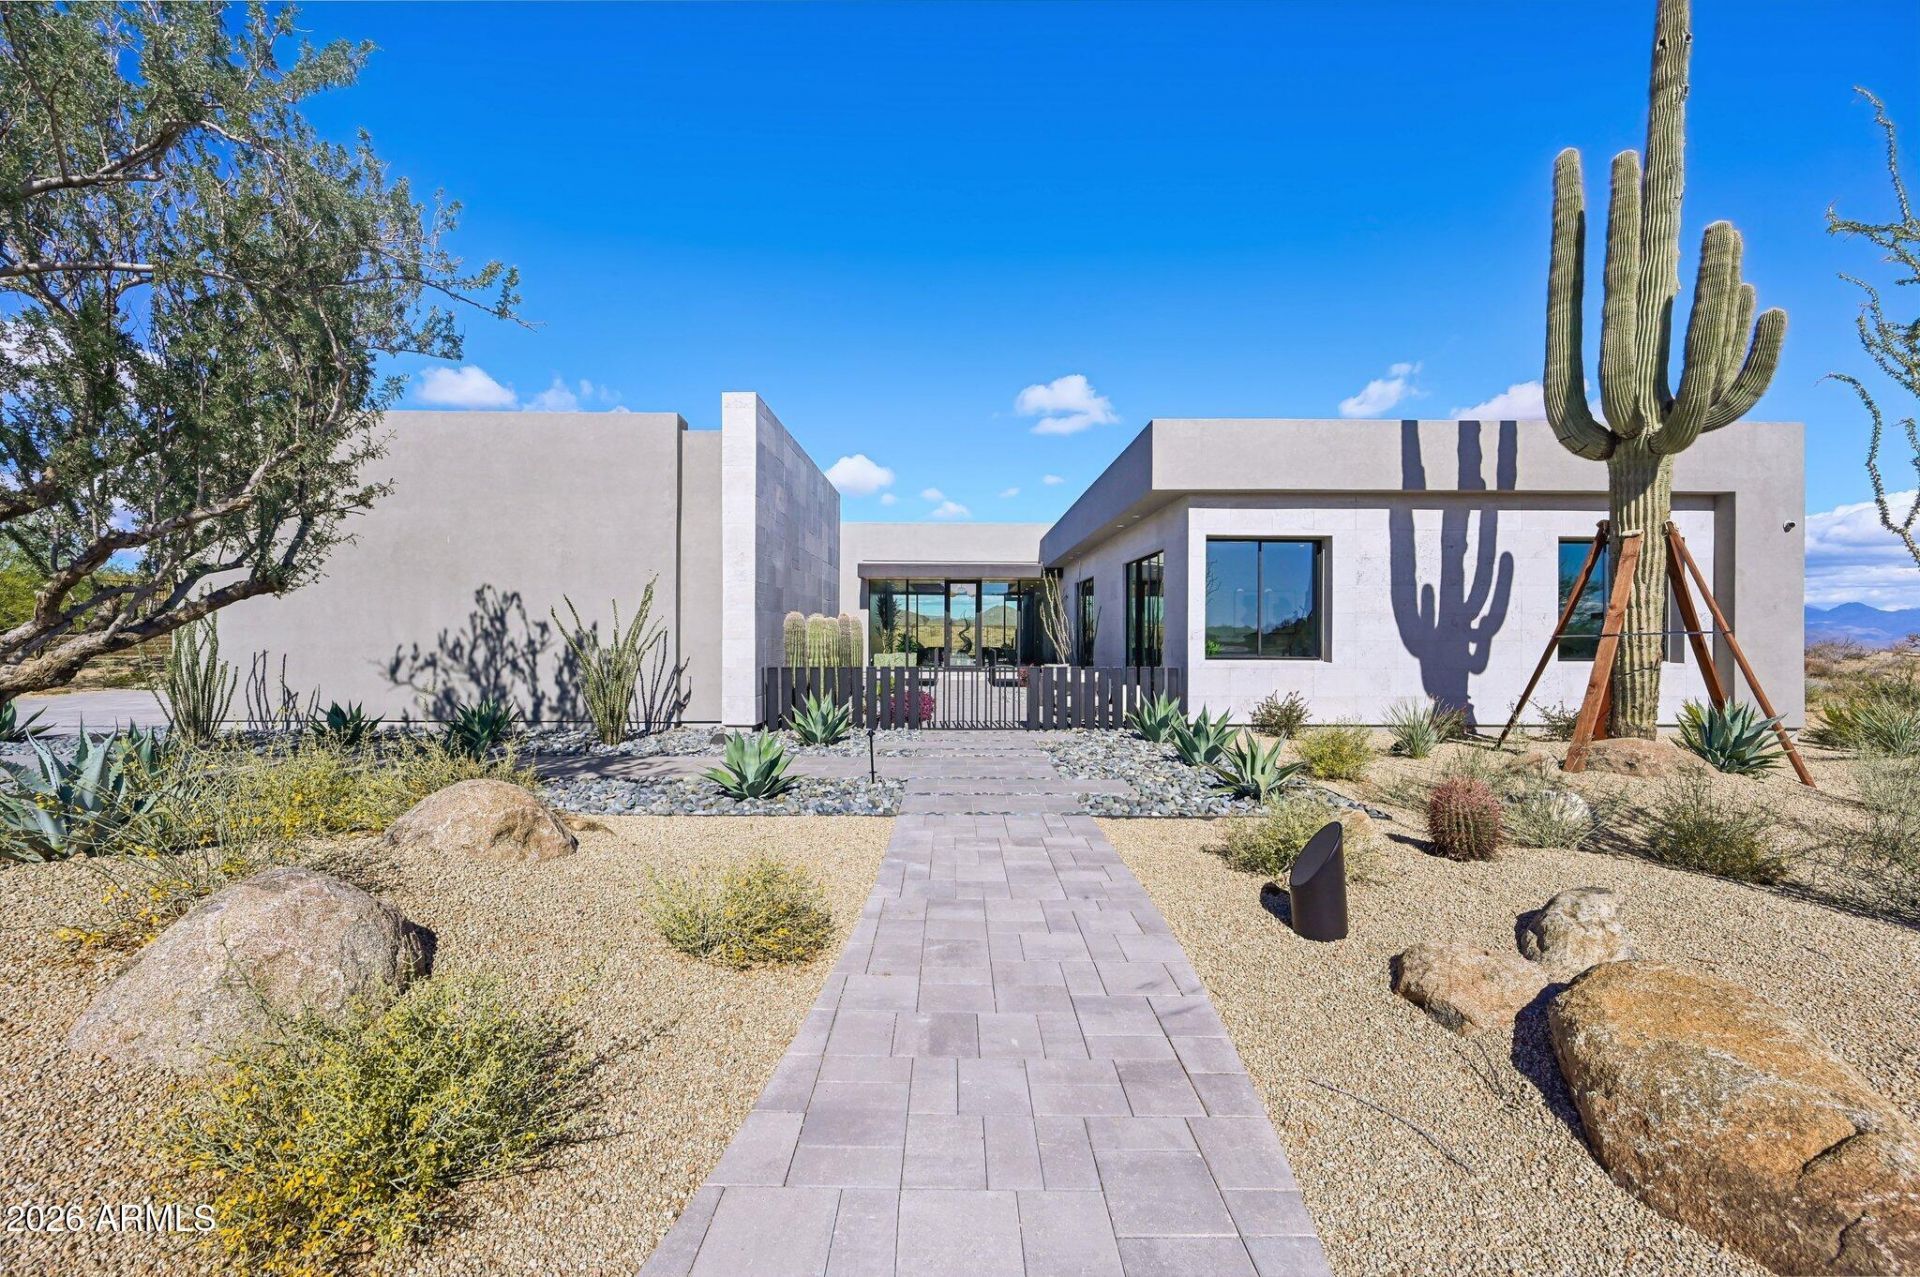
**AGENTS - Please read private remarks** Incredible opportunity to purchase the actual MODEL HOME at Storyrock, complete with a relaxing Resort Pool with Raised Spa and Full Landscape Package including a Cozy Courtyard with Gas Fireplace and Tongue & Groove Ceiling. Addt features include Mirlux Cabinets, Wolf & Subzero Appliances, Wood Flooring Throughout, Quartzite Countertops, Rolling Walls of Glass and Infrared Ceiling Patio Heaters. With trails offering access to the Preserve and its 150+ mile trail network, life at Storyrock includes convenient access to Toms Thumb and endless opportunities to enjoy nature. Storyrock offers a rare opportunity to live within close proximity to the best of Scottsdale while also among Arizonas timeless natural treasures. Model available summer 2026.
Property Features
Property Type: Residential - Single Family
Cooling: Central Air, Programmable Thmstat
Fenced: Yes
Fireplaces: 2
Garage: 4
Heating: Natural Gas, Ceiling
Home Style: Contemporary
Lot Size: 0.82 Acres
Roof Type: Foam
Stories: 1.0
Taxes: $6,346
Year Built: 2023
Feature Descriptions
Assoc. Fee Includes: Maintenance Grounds, Street Maint
Community Features: Gated, Biking/Walking Path
Days on Site: 98
Exterior: Wood Frame, Spray Foam Insulation, Blown Cellulose, P
Exterior: Private Yard, Built-in Barbecue
Fee HOA: 549/Quarterly
Fireplace: Family Room, Gas, Exterior Fireplace, Fire Pit
Flooring: Wood
HOA Y/N: Yes
Interior: Full Bth Master Bdrm, Separate Shwr & Tub, Double Vanity, Eat-in Kitchen, Pantry, Kitchen Island, Walk-in Pantry, Non-laminate Counter, Quartz Countertops, High Speed Internet, No Interior Steps
Laundry: Engy Star (See Rmks), Inside
Parking: Garage Door Opener, Direct Access
Pool: Variable Speed Pump, Outdoor
Property Sub Type: Single Family Residence
Spa: Yes
Spa: Private
Special View Info: Mountain(s), Desert, Panoramic
Swimming Pool: Yes
Water: Public
Local Schools
High School: Cactus Shadows High School
Middle School: Sonoran Trails Middle School
Elementary School: Desert Sun Academy
School District: Cave Creek Unified District
Listed By / Shown By
Listed By
Agency Name: Marble Real Estate
Agency Phone: 602-619-7100
Shown By
Agency Title: Arizona Best Real Estate
Agency Phone: 480-948-4711

Estimate Your Payment
Estimated Payment
$ 12,108.11 per month $10,237.61 Principal & Interest $528.83 Property Tax $1,341.67 Homeowner's Insurance
13004 E Harper Drive | MLS# 7012628
This single family home located at 13004 E Harper Drive, Scottsdale, AZ 85255 is currently listed for sale with an asking price of $4,600,000. This property was built in 2023 and has 3 bedrooms with 4952 sq. ft. E Harper Drive is located in the STORYROCK PHASE 1A subdivision within the Cave Creek Unified District school district. Search STORYROCK PHASE 1A real estate on www.arizonabest.com today.