
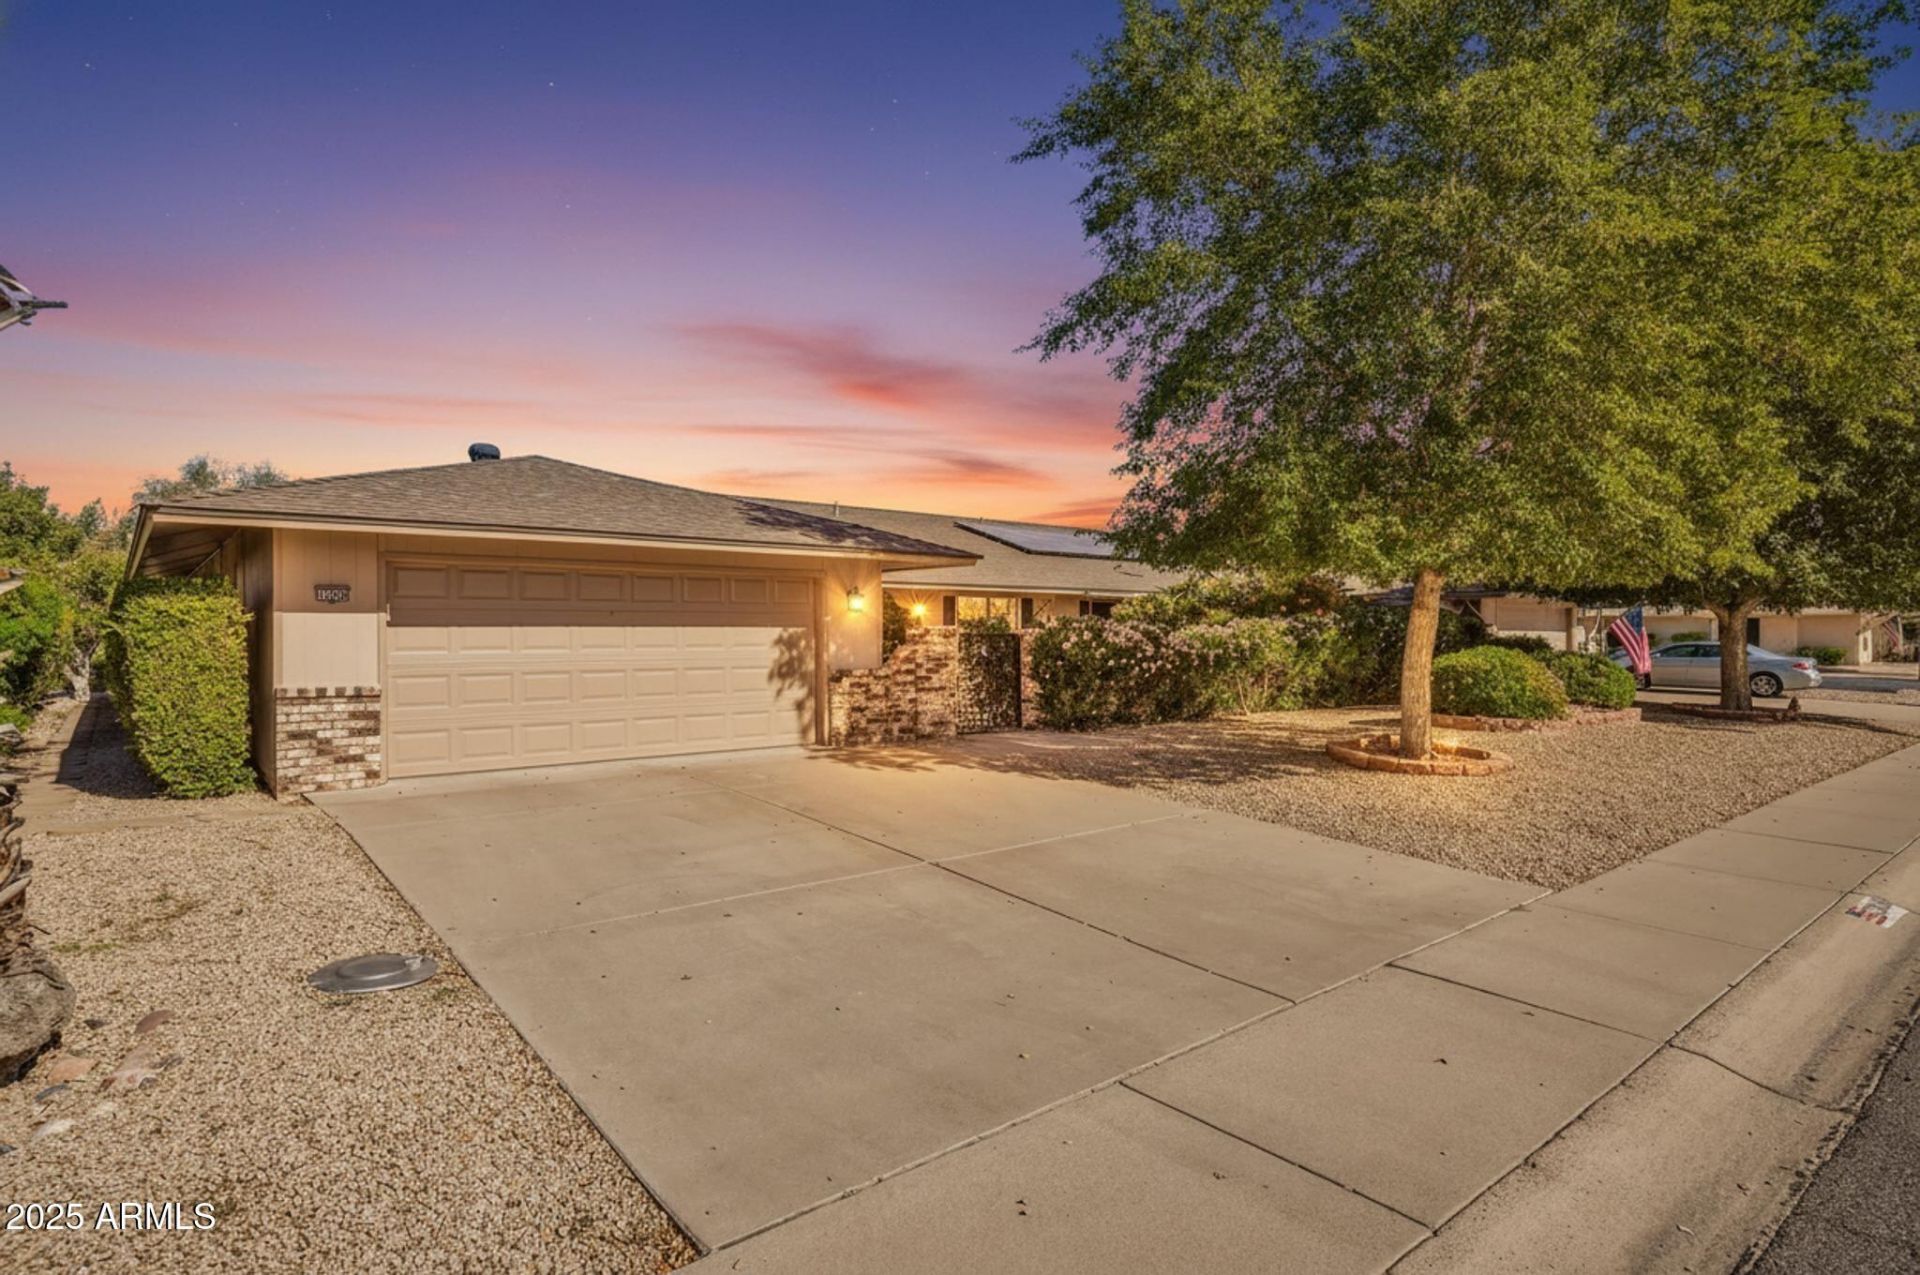
BEDS2
BATHS2
SQUARE FEET1,596
MLS#7062344
STATUSActive
PROPERTY TYPEResidential - Townhouse
SUBDIVISIONSUN CITY WEST UNIT 5
Property Description
Enjoy stunning golf course and mountain views from this beautiful home on the 3rd fairway of Pebblebrook Golf Course. The home features neutral tile throughout, a large private front courtyard, a covered back patio perfect for morning coffee or dinner with friends, 2 bedrooms, a formal dining room, a breakfast nook, a pantry, 2 walk-in closets, and tile throughout the entire home. The oversized indoor laundry room provides space for an office or hobby area, plus the garage includes abundant storage. Upgrades include a new HVAC system in 2025, sewer line work completed in 2026 and roof and water heater replaced in 2019, ensuring comfort and peace of mind, Move in and make this home your own!
Property Features
Property Type: Residential - Townhouse
Cooling: Ceiling Fan(s), Central Air, Programmable Thmstat
Fenced: Yes
Garage: 2 car attached
Heating: Electric, Ceiling
Lot Size: 0.08 Acres
Roof Type: Composition
Stories: 1.0
Taxes: $1,067
Year Built: 1979
Feature Descriptions
Accessibility: Hard/Low Nap Floors, Bath Grab Bars, Lever Handles, Mltpl Entries/Exits
Assoc. Fee Includes: Maintenance Exterior, Insurance, Water, Sewer, Trash, Pest Control, Maintenance Grounds
Community Features: Community Spa, Community Spa Htd, Transportation Svcs, Golf, Tennis Court(s), Racquetball, Playground, Biking/Walking Path, Clubhouse, Community Media Room, Fitness Center, Pickleball
Exterior: Private Yard
Exterior: Wood Frame, Painted
Fee HOA: 330/Monthly
Flooring: Tile
HOA Y/N: Yes
Interior: 3/4 Bath Master Bdrm, Eat-in Kitchen, Pantry, Laminate Counters, High Speed Internet, No Interior Steps
Laundry: Inside
Parking: Garage Door Opener, Attchd Gar Cabinets, Direct Access, Attached Garage
Property Sub Type: Gemini/Twin Home
Special View Info: Mountain(s), Golf Course
Water: Pvt Water Company
Local Schools
High School: Adult
Middle School: Adult
Elementary School: Adult
Listed By / Shown By
Listed By
Agency Name: eXp Realty
Agency Phone: 480-540-6572
Shown By
Agency Title: Arizona Best Real Estate
Agency Phone: 480-948-4711

Estimate Your Payment
Estimated Payment
$ 871.78 per month $692.15 Principal & Interest $88.92 Property Tax $90.71 Homeowner's Insurance
13006 W Desert Glen Drive | MLS# 7062344
This townhouse located at 13006 W Desert Glen Drive, Sun City West, AZ 85375 is currently listed for sale with an asking price of $311,000. This property was built in 1979 and has 2 bedrooms with 1596 sq. ft. W Desert Glen Drive is located in the SUN CITY WEST UNIT 5 subdivision. Search SUN CITY WEST UNIT 5 real estate on www.arizonabest.com today.