
BEDS3
BATHS4
MLS#7100988
STATUSActive
PROPERTY TYPEResidential - Single Family
SUBDIVISIONSTORYROCK PHASE 1A
SCHOOLCave Creek Unified District
Property Description
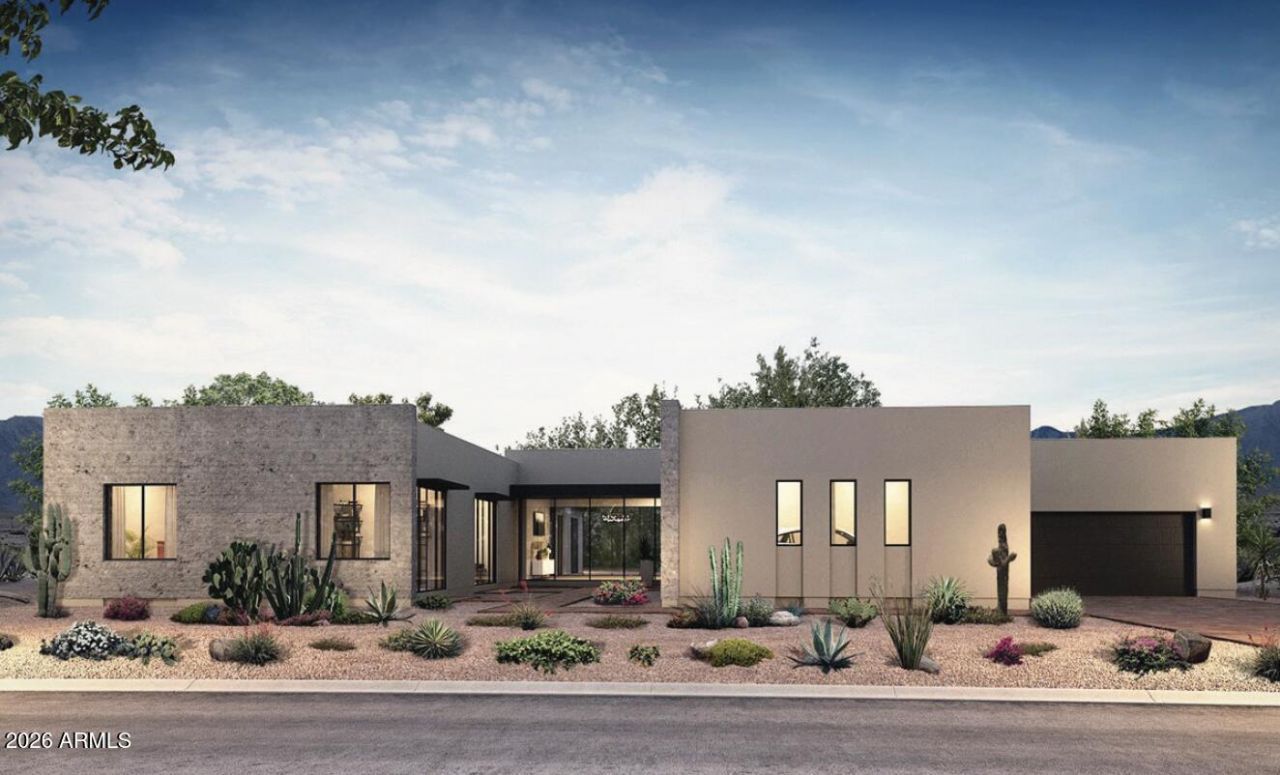
**AGENTS - Please read private remarks** Upgrade include: Premium Pamplona Nova Combed Limestone, 2 Guests Suites w/ Separate Sitting areas, Epoxy Garage Floors, Tankless Water Heaters, Black Anodized Opaque Glass Garage Doors, 2-Tone Dark Grey & Mirlux Light Grey Cabinets, Wolf/Sub-Zero Cabinet Paneled Gourmet Appliances, Washer/ Dryer, Entry Wall Paneling Rift Wood Oak, Multi Slider at Rear of Entry, Floating Ceiling w/Tongue & Groove at Porch, Entry, & Courtyard, Fireplace at Great Room & Courtyard, Infrared Ceiling Heaters at Patio, Custom Pool, Spa & Landscape,400-Amp Electrical Panels, Modern 4 Can Lights, Rift Oak Framed Bath Mirrors, Floating Bath Cabinets, Floor to Ceiling Tiled, South Backyard with Views of Toms Thumb. Too many features to list. Ready Soon!! Must see!!
Property Features
Property Type: Residential - Single Family
Cooling: Central Air, Programmable Thmstat
Fenced: Yes
Fireplaces: 2
Garage: 4
Heating: Natural Gas, Ceiling
Home Style: Contemporary
Lot Size: 0.68 Acres
Roof Type: Foam
Stories: 1.0
Taxes: $413
Year Built: 2026
Feature Descriptions
Assoc. Fee Includes: Maintenance Grounds, Street Maint
Community Features: Gated, Biking/Walking Path
Days on Site: 2
Exterior: Wood Frame, Spray Foam Insulation, Blown Cellulose, P
Exterior: Private Yard, Built-in Barbecue
Fee HOA: 549/Quarterly
Fireplace: Family Room, Gas, Exterior Fireplace, Fire Pit
Flooring: Tile, Wood
HOA Y/N: Yes
Interior: Full Bth Master Bdrm, Separate Shwr & Tub, Double Vanity, Eat-in Kitchen, Pantry, Kitchen Island, Walk-in Pantry, Non-laminate Counter, Quartz Countertops, High Speed Internet, No Interior Steps
Laundry: Engy Star (See Rmks), Inside
Parking: Garage Door Opener, Direct Access
Pool: Variable Speed Pump, Outdoor
Property Sub Type: Single Family Residence
Sewer: Public Sewer
Spa: Yes
Spa: Private
Special View Info: Mountain(s), Desert, Panoramic
Swimming Pool: Yes
Water: Public
Local Schools
High School: Cactus Shadows High School
Middle School: Sonoran Trails Middle School
Elementary School: Desert Sun Academy
School District: Cave Creek Unified District
Listed By / Shown By
Listed By
Agency Name: Marble Real Estate
Agency Phone: 602-619-7100
Shown By
Agency Title: Arizona Best Real Estate
Agency Phone: 480-948-4711

Estimate Your Payment
Estimated Payment
$ 8,958.01 per month $7,889.63 Principal & Interest $34.42 Property Tax $1,033.96 Homeowner's Insurance
13013 E Harper Drive | MLS# 7100988
This single family home located at 13013 E Harper Drive, Scottsdale, AZ 85255 is currently listed for sale with an asking price of $3,545,000. This property was built in 2026 and has 3 bedrooms. E Harper Drive is located in the STORYROCK PHASE 1A subdivision within the Cave Creek Unified District school district. Search STORYROCK PHASE 1A real estate on www.arizonabest.com today.