
BEDS2
BATHS2
SQUARE FEET1,880
MLS#7043352
STATUSActive
PROPERTY TYPEResidential - Single Family
SUBDIVISIONAHWATUKEE FS-16
SCHOOLTempe Union High School District
Property Description
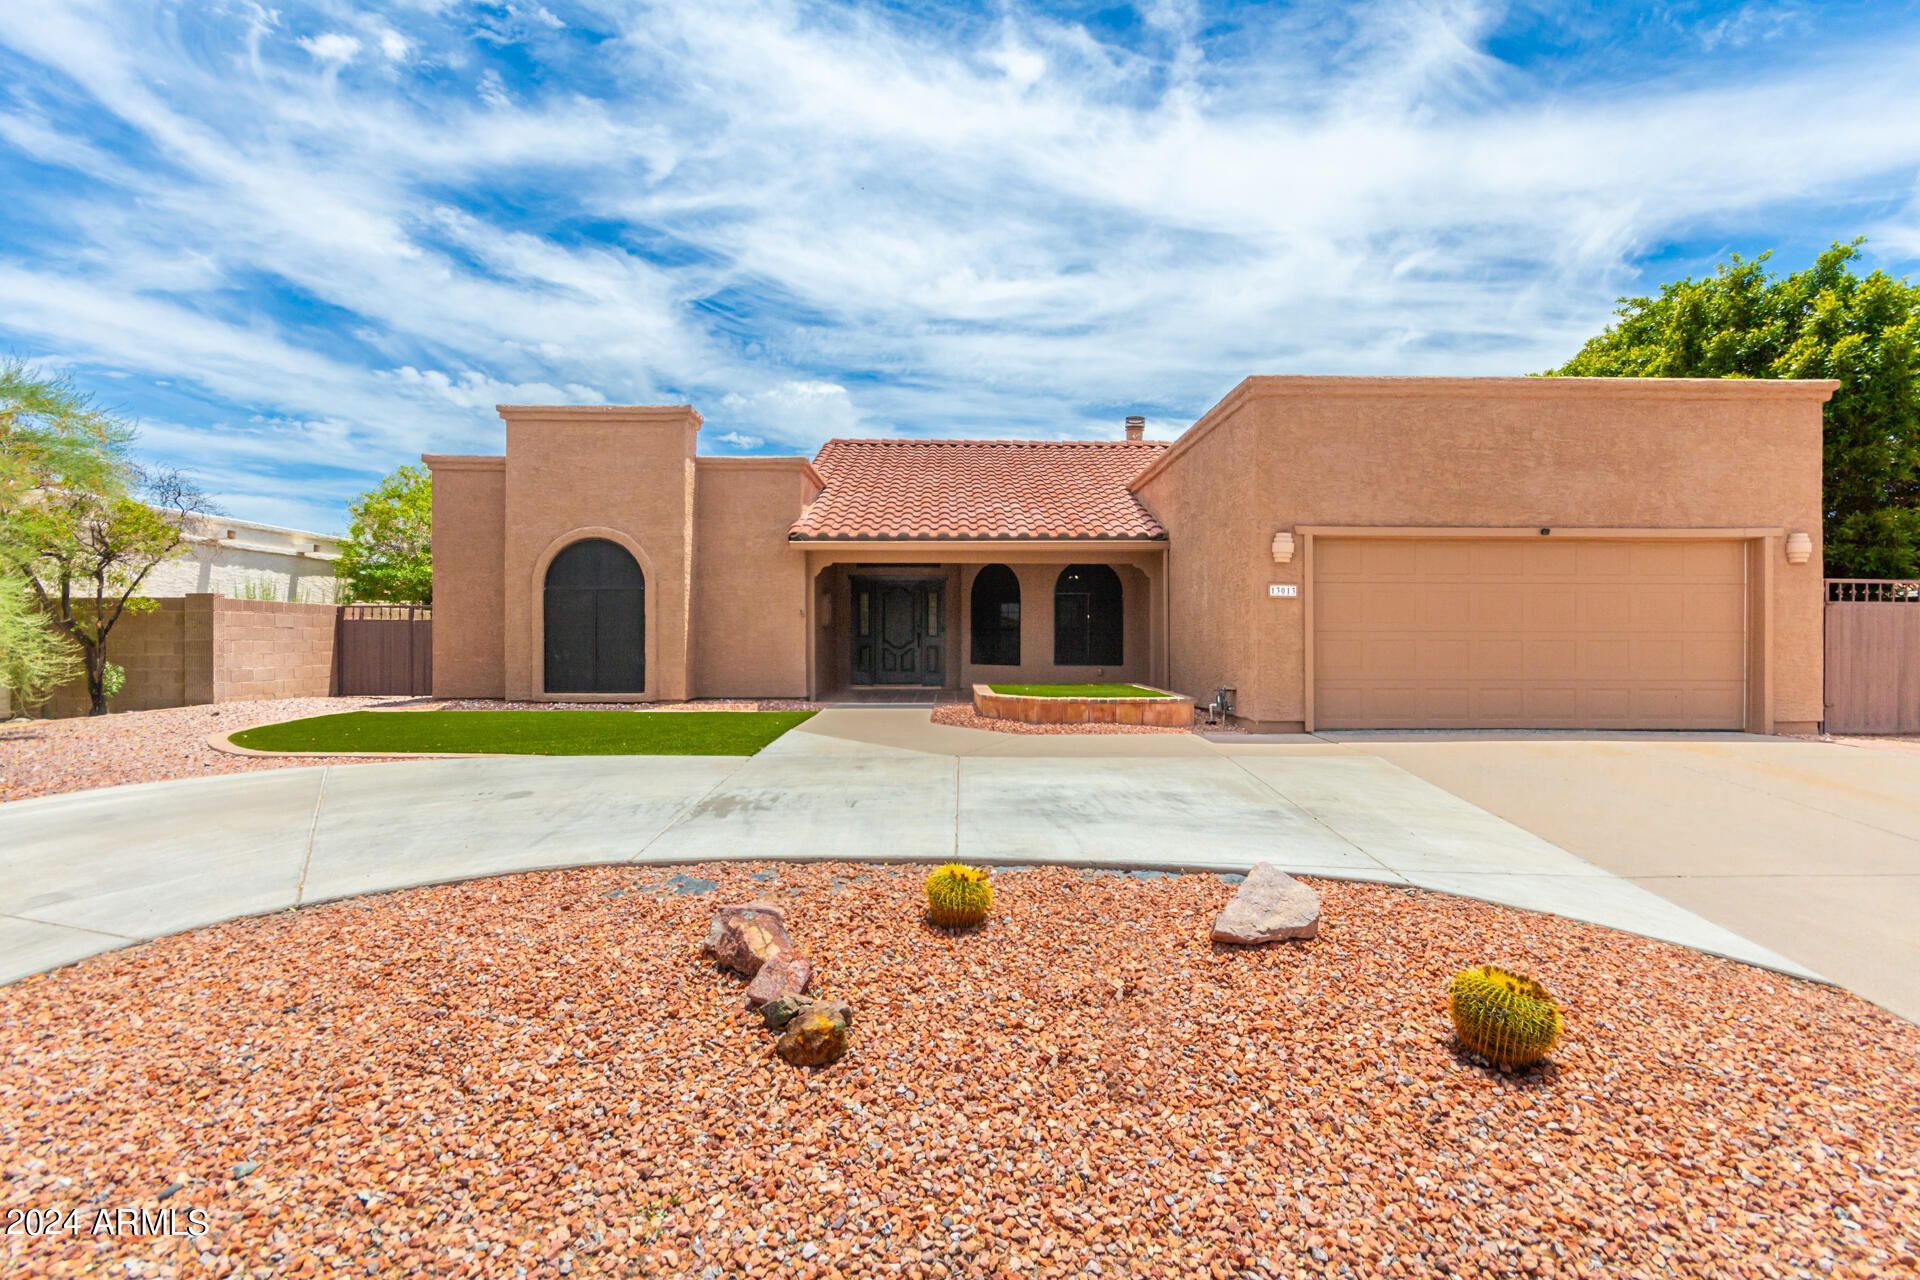
Wow! What a beautiful & large updated Ahwatukee single level! Notice the circular driveway & 2 RV gates in addition to 2 car garage. Walking up to refinished front door you will see tile patio. Inside soaring ceilings, oversized living & dining room with tile, fireplace & lighting. Updated kitchen with white painted cabinets, stainless steel appliances & pantry opens to family room with fireplace & access to back patio. You will love the large bedrooms. Primary bedroom has separate entry to backyard, large bath with separate shower/tub. Secondary bedroom also has access to its own bath. Garage set up with cabinets, epoxy floor & its own exit to backyard. Front & back landscape is beautiful & low maintenance with artificial grass. New carpet and paint in July of 2026.
Property Features
Property Type: Residential - Single Family
Cooling: Ceiling Fan(s), Central Air
Fenced: Yes
Fireplaces: 1
Garage: 2 car attached
Heating: Electric
Home Style: Ranch
Lot Size: 0.17 Acres
Roof Type: Tile, Foam
Stories: 1.0
Taxes: $3,184
Year Built: 1985
Feature Descriptions
Assoc. Fee Includes: Maintenance Grounds
Community Features: Community Spa, Golf, Near Bus Stop, Tennis Court(s), Biking/Walking Path
Days on Site: 14
Exterior: Wood Frame, Painted, Stucco
Fee HOA: 249/Annually
Fireplace: Living Room
Flooring: Carpet, Tile
HOA Y/N: Yes
Interior: Full Bth Master Bdrm, Separate Shwr & Tub, Double Vanity, Eat-in Kitchen, Breakfast Bar, Pantry, Laminate Counters, High Speed Internet, Vaulted Ceiling(s), 9+ Flat Ceilings
Laundry: Inside
Parking: RV Gated, Garage Door Opener, Attchd Gar Cabinets, Circular Driveway
Property Sub Type: Single Family Residence
Special View Info: Mountain(s)
Water: Public
Local Schools
High School: Mountain Pointe High School
Middle School: Kyrene Centennial Middle School
Elementary School: Kyrene de las Lomas School
School District: Tempe Union High School District
Listed By / Shown By
Listed By
Agency Name: Keller Williams Realty Sonoran Living
Agency Phone: 480-759-4300
Shown By
Agency Title: Arizona Best Real Estate
Agency Phone: 480-948-4711

Estimate Your Payment
Estimated Payment
$ 1,398.09 per month $1,001.50 Principal & Interest $265.33 Property Tax $131.25 Homeowner's Insurance
13013 S 38th Street | MLS# 7043352
This single family home located at 13013 S 38th Street, Phoenix, AZ 85044 is currently listed for sale with an asking price of $450,000. This property was built in 1985 and has 2 bedrooms with 1880 sq. ft. S 38th Street is located in the AHWATUKEE FS-16 subdivision within the Tempe Union High School District school district. Search AHWATUKEE FS-16 real estate on www.arizonabest.com today.