
BEDS4
BATHS4
SQUARE FEET2,777
MLS#7077309
STATUSActive
PROPERTY TYPEResidential - Single Family
SUBDIVISIONRHYTHM
SCHOOLTempe Union High School District
Property Description
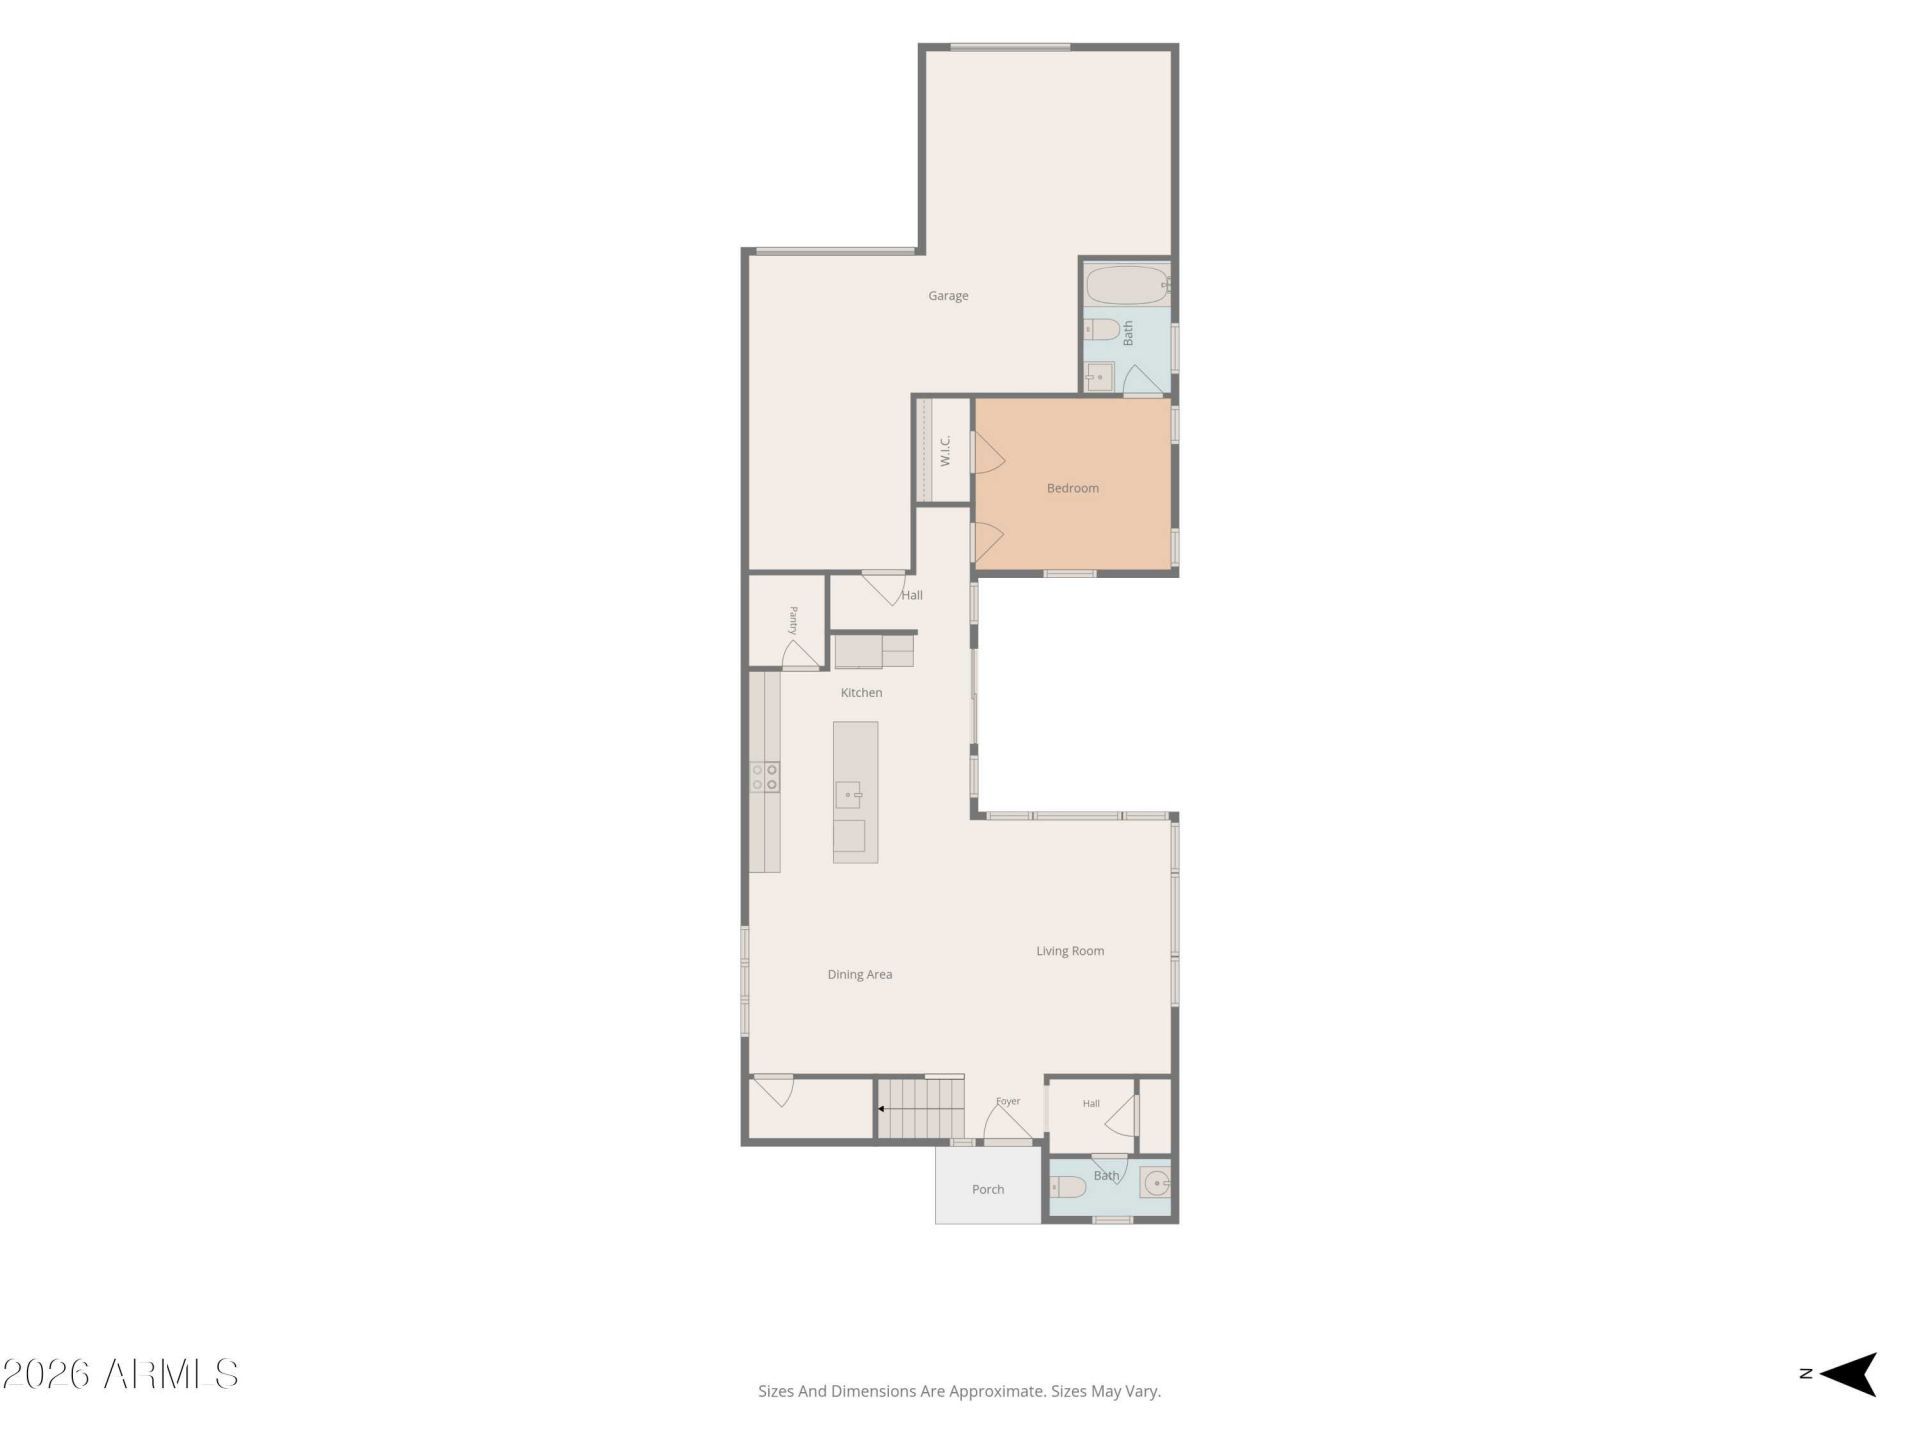
Located in the gated Rhythm community, this original-owner home sits on a premium homesite adjacent to green space and offers 4 bedrooms and 3.5 baths in 2,777 SqFt, featuring a spacious main-floor great room and an expansive upstairs loft. The beautifully appointed kitchen showcases white cabinets with crown molding, quartz countertops, a tile backsplash, stainless appliances, a walk-in pantry, and an island with breakfast bar and pendant lighting, all flowing seamlessly to the covered patio with ceiling fan and extended pergola overlooking easy-care artificial turf. A main-level bedroom with an en-suite bath and walk-in closet provides an ideal retreat for guests, while the upstairs primary suite features two walk-in closets and a barn door leading to a luxurious bath with dual sinks and an oversized shower. Two additional secondary bedrooms are also upstairs--one with its own walk-in closet--along with another full bath, a conveniently located laundry room, and a storage closet for linens or games. Completing the home is a 2-car garage, and residents enjoy access to community amenities including a heated pool and spa, play pool, fitness center, BBQ areas, lounge spaces, and more.
Property Features
Property Type: Residential - Single Family
Cooling: Ceiling Fan(s), Central Air
Fenced: Yes
Garage: 2
Heating: Electric
Lot Size: 0.09 Acres
Roof Type: Tile
Stories: 2.0
Taxes: $2,867
Year Built: 2019
Feature Descriptions
Assoc. Fee Includes: Maintenance Grounds
Community Features: Community Spa, Community Spa Htd, Gated, Near Bus Stop, Playground, Biking/Walking Path, Clubhouse, Fitness Center
Days on Site: 5
Exterior: Wood Frame, Painted, Stucco, Stone
Fee HOA: 156/Monthly
Flooring: Carpet, Laminate
HOA Y/N: Yes
Interior: 3/4 Bath Master Bdrm, Double Vanity, Breakfast Bar, Kitchen Island, Walk-in Pantry, Quartz Countertops, High Speed Internet, Upstairs
Laundry: Inside, Upstairs Laundry
Parking: Rear Vehicle Entry, Garage Door Opener, Direct Access
Property Sub Type: Single Family Residence
Sewer: Public Sewer
Water: Public
Local Schools
High School: Mountain Pointe High School
Middle School: Kyrene del Pueblo Middle School
Elementary School: Kyrene del Pueblo Middle School
School District: Tempe Union High School District
Listed By / Shown By
Listed By
Agency Name: Keller Williams Arizona Realty
Agency Phone: 480-767-3000
Shown By
Agency Title: Arizona Best Real Estate
Agency Phone: 480-948-4711

Estimate Your Payment
Estimated Payment
$ 2,164.60 per month $1,702.56 Principal & Interest $238.92 Property Tax $223.13 Homeowner's Insurance
1304 N Zane Drive | MLS# 7077309
This single family home located at 1304 N Zane Drive, Chandler, AZ 85226 is currently listed for sale with an asking price of $765,000. This property was built in 2019 and has 4 bedrooms with 2777 sq. ft. N Zane Drive is located in the RHYTHM subdivision within the Tempe Union High School District school district. Search RHYTHM real estate on www.arizonabest.com today.