
BEDS2
BATHS2
SQUARE FEET1,824
MLS#7065038
STATUSActive
PROPERTY TYPEResidential - Townhouse
SUBDIVISIONSUN CITY WEST UNIT 15
Property Description
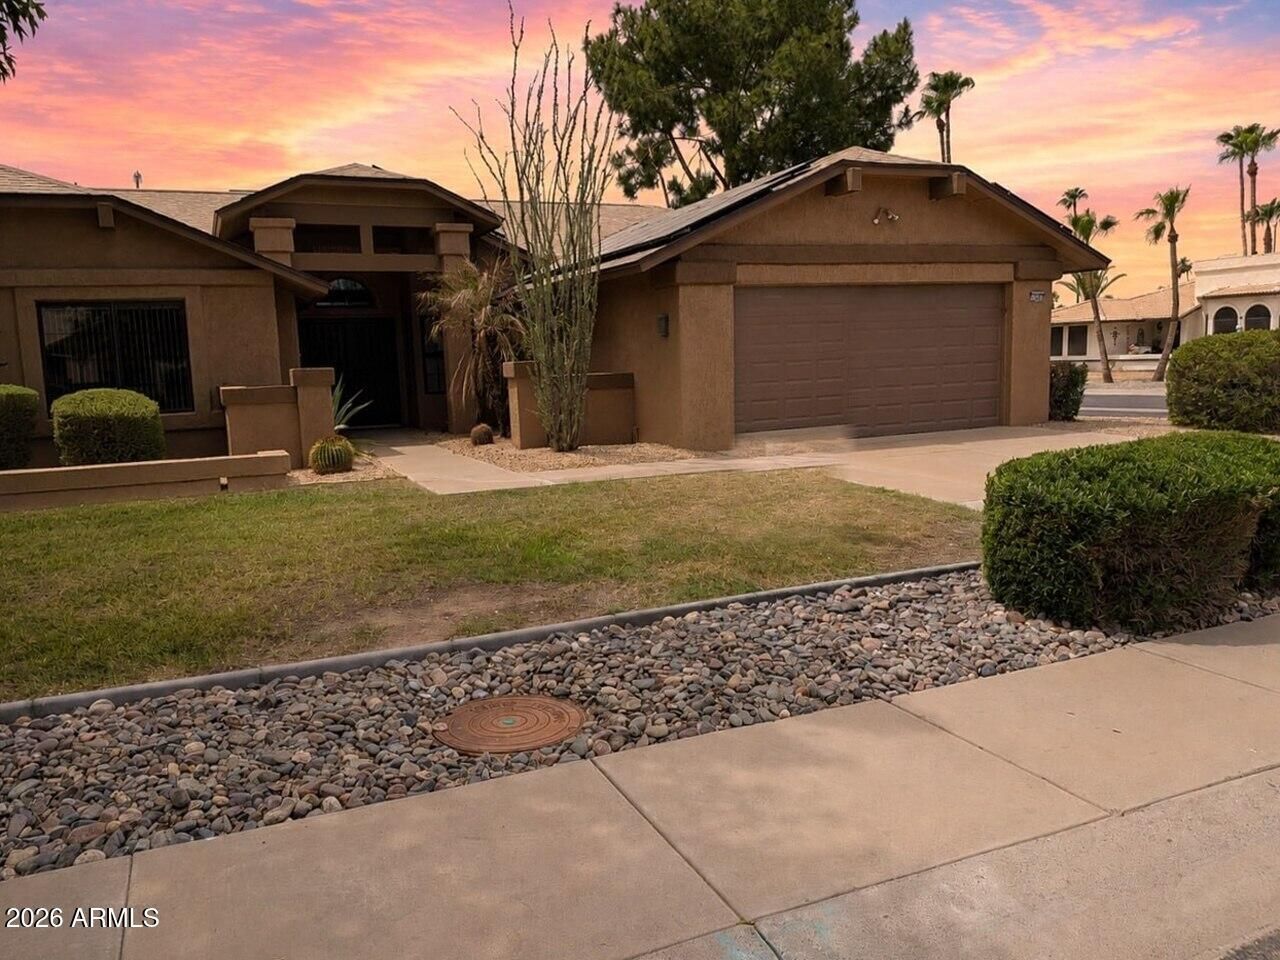
Grand Entry! Private Courtyard (can expand) Grassy front and back yard that you dont have to mow!! :) :) Bright, Open floorplan! Soaring Vaulted ceilings w/ plant shelves! Big Kitchen w/ lots of Granite counterspace for entertaining! Solid Oak cabinets w/ Crown Molding! plenty of drawers! BIG Master w/ separate exit! 9x5 closet! Double sinks! 14x7 laundry w/ cabinets! Tile everywhere but bedrooms! Garage w/ cabinets! Soft Water Loop! Corner lot w/ only one neighbor! Covd Patio (can also be expanded) Just around the corner from Briarwood CC & Stardust Golf Course. Along w/ all amenities of Sun City West: 4 Rec centers, 9 Golf courses, 6 swimming pools, fitness facilities, Pickleball, Tennis, Bowling, Softball, racquetball & GOLF. Bocce ball, billiards, shuffleboard,100s of clubs!! Solar
Property Features
Property Type: Residential - Townhouse
Cooling: Central Air, Programmable Thmstat
Fenced: Yes
Garage: 2 car attached
Heating: Forced Air
Lot Size: 0.09 Acres
Roof Type: Composition
Stories: 1.0
Taxes: $967
Year Built: 1986
Feature Descriptions
Accessibility: Hard/Low Nap Floors
Assoc. Fee Includes: Maintenance Grounds
Community Features: Lake, Community Spa, Community Spa Htd, Transportation Svcs, Golf, Near Bus Stop, Tennis Court(s), Racquetball, Biking/Walking Path, Clubhouse, Community Media Room, Fitness Center, Pickleball
Days on Site: 6
Exterior: Wood Frame, Painted, Stucco
Fee HOA: 389/Monthly
Flooring: Carpet, Tile
HOA Y/N: Yes
Interior: 3/4 Bath Master Bdrm, Double Vanity, Eat-in Kitchen, Breakfast Bar, Pantry, Granite Counters, High Speed Internet, Vaulted Ceiling(s), No Interior Steps
Laundry: Inside
Parking: Garage Door Opener, Attchd Gar Cabinets, Direct Access, Attached Garage
Property Sub Type: Gemini/Twin Home
Water: Pvt Water Company
Room Sizes
Primary Bedroom: 17 X 15
Bedroom 2: 13 X 12
Living Room: 20.5 X 14
Dining Room: 11.5 X 11.8
Family Room: 14.3 X 15.5
Kitchen: 13.8 X 10.5
Garage: 21.5 X 20.39
Local Schools
High School: Adult
Middle School: Adult
Elementary School: Adult
Listed By / Shown By
Listed By
Agency Name: Keller Williams Integrity First Realty
Agency Phone: 480-854-2400
Shown By
Agency Title: Arizona Best Real Estate
Agency Phone: 480-948-4711

Estimate Your Payment
Estimated Payment
$ 692.77 per month $541.26 Principal & Interest $80.58 Property Tax $70.93 Homeowner's Insurance
13047 W Peach Blossom Drive | MLS# 7065038
This townhouse located at 13047 W Peach Blossom Drive, Sun City West, AZ 85375 is currently listed for sale with an asking price of $243,200. This property was built in 1986 and has 2 bedrooms with 1824 sq. ft. W Peach Blossom Drive is located in the SUN CITY WEST UNIT 15 subdivision. Search SUN CITY WEST UNIT 15 real estate on www.arizonabest.com today.