
BEDS4
BATHS2
MLS#7095658
STATUSActive
PROPERTY TYPEResidential - Single Family
SUBDIVISIONIRONWOOD PLACE PLAT 4
SCHOOLGlendale Union High School District
Property Description
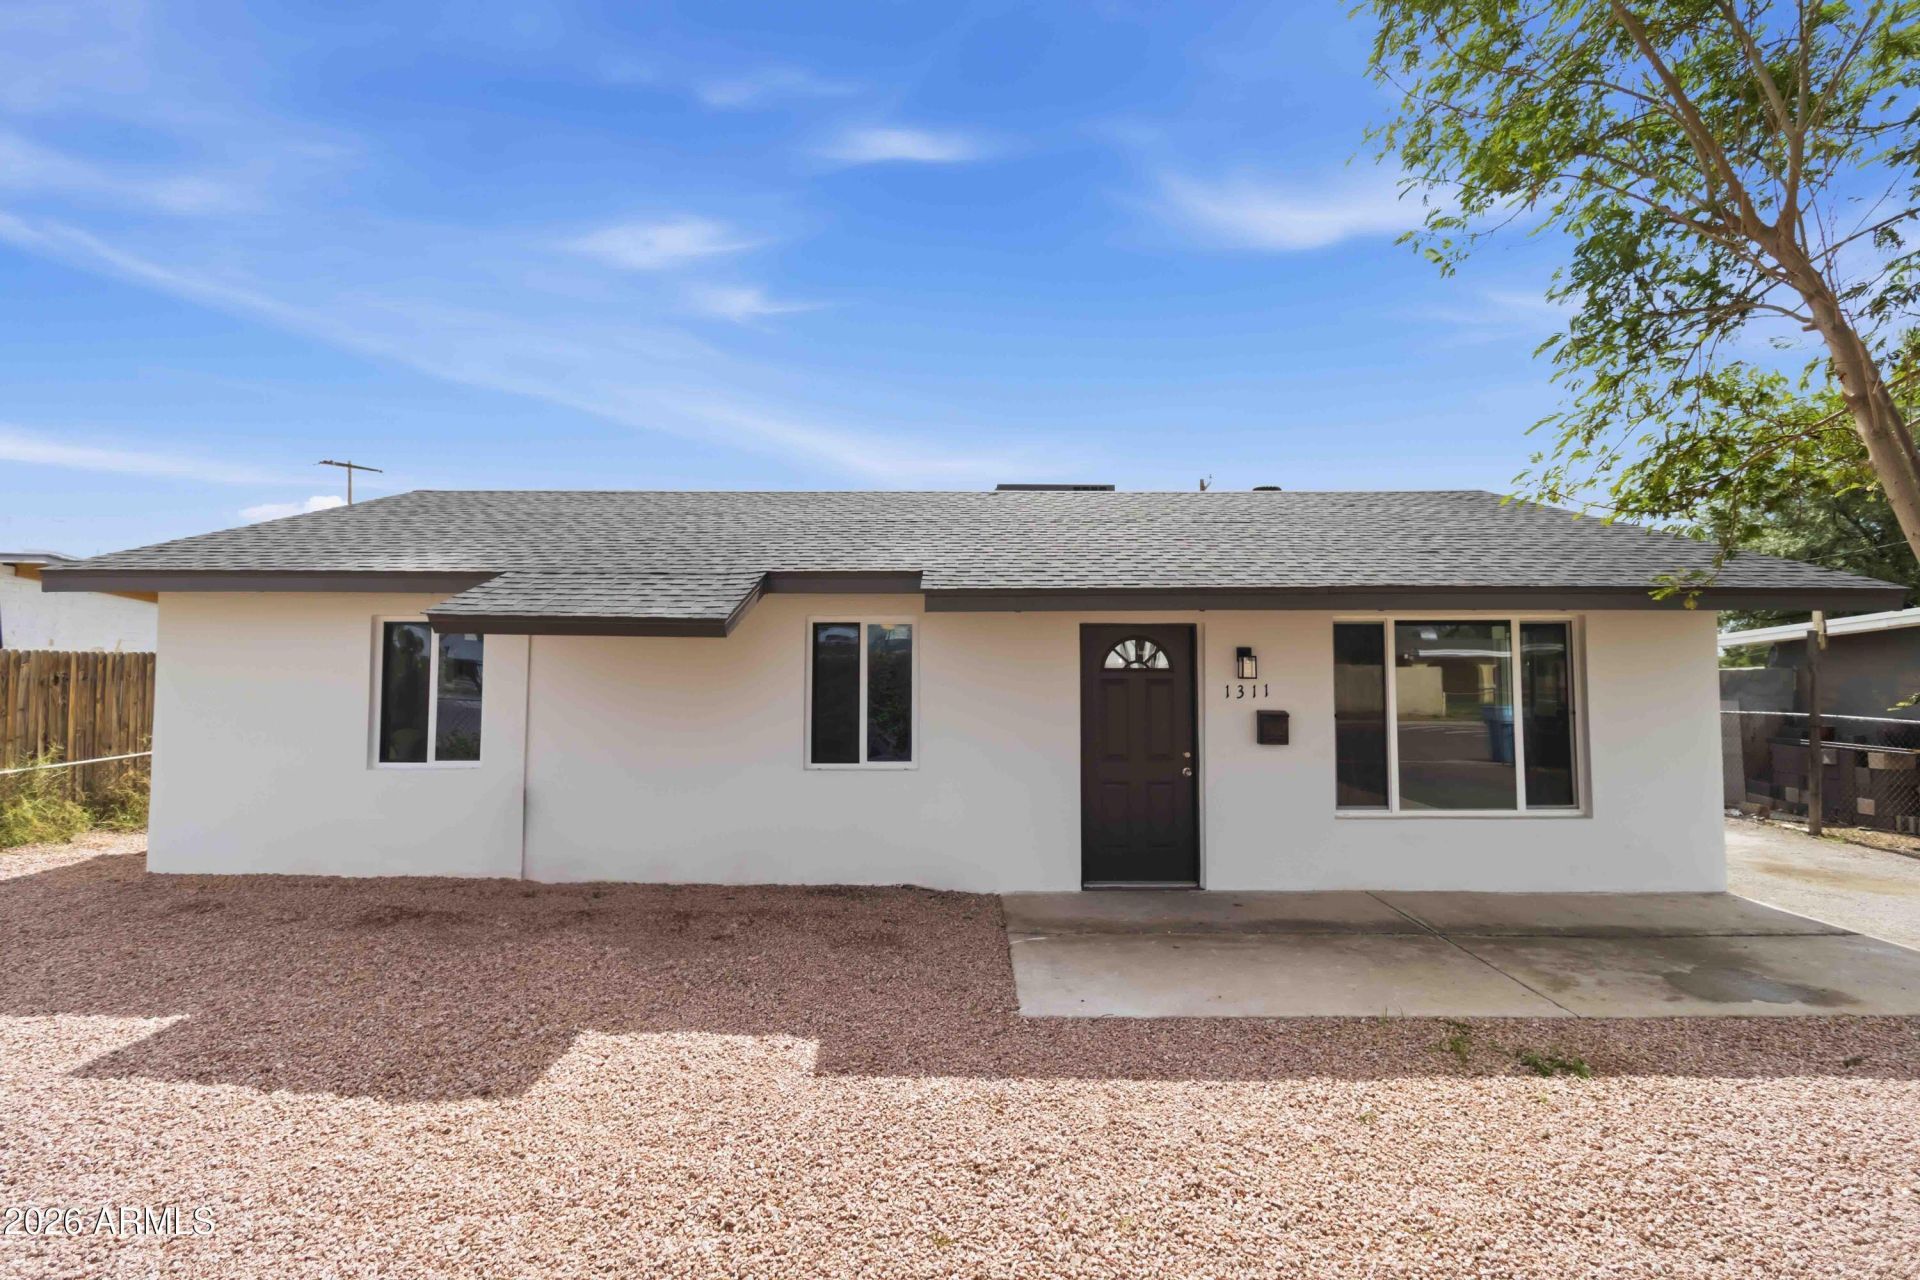
Beautifully Renovated North Phoenix Home with Room to Grow!Discover this move-in-ready 4-bedroom, 2-bathroom home featuring stylish upgrades and endless potential! Enjoy fresh interior paint, new flooring, a brand-new custom kitchen with abundant cabinetry and granite countertops, and fully renovated bathrooms. The spacious laundry room adds extra convenience. Outside, the huge lot offers RV parking and expansive backyard and side yard space with plenty of room for all your toys, trailers, and outdoor activities. Whether youre looking for space, flexibility, or future possibilities, this property has it all. Dont miss this incredible opportunity--come see it today and make it yours!
Property Features
Property Type: Residential - Single Family
Cooling: Ceiling Fan(s), Central Air
Fenced: Yes
Heating: None
Home Style: Ranch
Lot Size: 0.17 Acres
Roof Type: Composition
Stories: 1.0
Taxes: $1,096
Year Built: 1955
Feature Descriptions
Assoc. Fee Includes: No Fees
Days on Site: 1
Exterior: Block, Painted, Stucco
Flooring: Laminate
Interior: Full Bth Master Bdrm, Eat-in Kitchen, Breakfast Bar, Quartz Countertops
Laundry: Washer Hookup
Parking: RV Access/Parking
Property Sub Type: Single Family Residence
Sewer: Public Sewer
Water: Public
Room Sizes
Bedroom 2: 10.87 X 12.83
Bedroom 3: 11.24 X 12.57
Bedroom 4: 9.9 X 9.32
Local Schools
High School: Sunnyslope High School
Middle School: Mountain Sky Middle School
Elementary School: Mountain View Elementary School
School District: Glendale Union High School District
Listed By / Shown By
Listed By
Agency Name: Realty ONE Group
Agency Phone: 480-777-4500
Shown By
Agency Title: Arizona Best Real Estate
Agency Phone: 480-948-4711

Estimate Your Payment
Estimated Payment
$ 1,070.54 per month $865.75 Principal & Interest $91.33 Property Tax $113.46 Homeowner's Insurance
1311 W Cheryl Drive | MLS# 7095658
This single family home located at 1311 W Cheryl Drive, Phoenix, AZ 85021 is currently listed for sale with an asking price of $389,000. This property was built in 1955 and has 4 bedrooms. W Cheryl Drive is located in the IRONWOOD PLACE PLAT 4 subdivision within the Glendale Union High School District school district. Search IRONWOOD PLACE PLAT 4 real estate on www.arizonabest.com today.