
BEDS4
BATHS5
SQUARE FEET4,779
MLS#6987885
STATUSActive
PROPERTY TYPEResidential - Single Family
SUBDIVISIONSTORYROCK PHASE 1A
SCHOOLCave Creek Unified District
Property Description
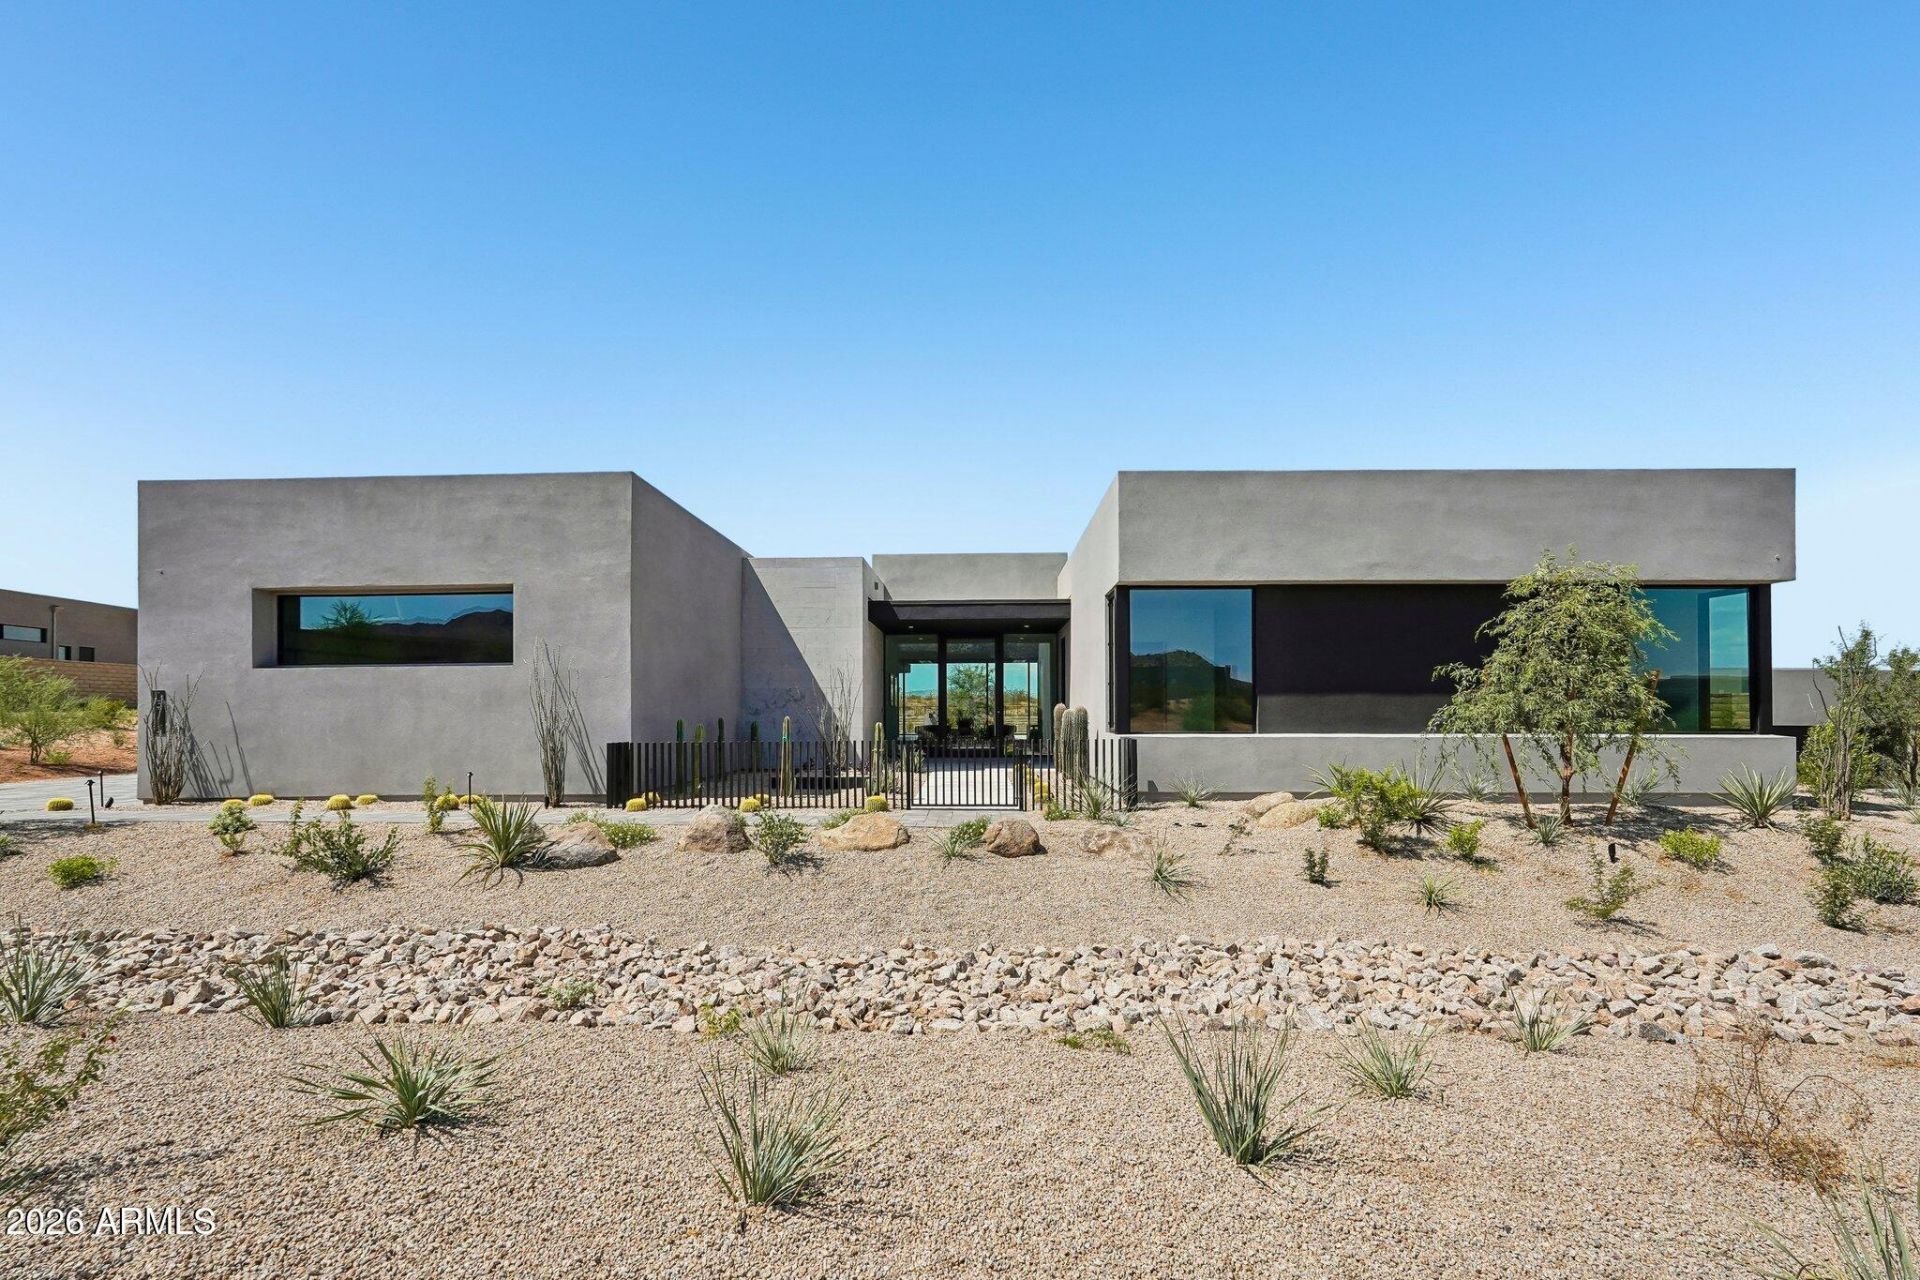
**AGENTS - Please read private remarks** This fantastic new construction home features a Full Landscape Package with Pool, Wolf & Sub-Zero Appliances, Spacious Back Prep Kitchen, Mirlux Cabinets, Modern Tile Flooring, Quartzite Counters with Waterfall Edge on Island, Pivot Door at Entry, Infrared Ceiling Patio Heaters, Rolling wall of glass with cornerless doors. With trails offering access to the Preserve and its 150+ mile trail network, life at Storyrock includes convenient access to Toms Thumb and endless opportunities to enjoy nature. Storyrock offers a rare opportunity to live within close proximity to the best of Scottsdale while also among Arizonas timeless natural treasures, all within a distinctly modern setting. Estimated completion date estimated to be late summer/early fall
Property Features
Property Type: Residential - Single Family
Cooling: Central Air, Programmable Thmstat
Fenced: Yes
Fireplaces: 1
Garage: 3
Heating: Natural Gas, Ceiling
Lot Size: 0.77 Acres
Roof Type: Tile
Stories: 1.0
Taxes: $468
Year Built: 2025
Feature Descriptions
Assoc. Fee Includes: Maintenance Grounds, Street Maint
Community Features: Gated, Biking/Walking Path
Days on Site: 149
Exterior: Wood Frame, Blown Cellulose, Painted, Stucco, Brick Ve
Exterior: Private Yard
Fee HOA: 549/Quarterly
Fireplace: Family Room, Gas
Flooring: Tile
HOA Y/N: Yes
Interior: Full Bth Master Bdrm, Separate Shwr & Tub, Double Vanity, Eat-in Kitchen, Pantry, Kitchen Island, Walk-in Pantry, Non-laminate Counter, High Speed Internet, No Interior Steps
Laundry: Engy Star (See Rmks), Inside
Parking: Garage Door Opener, Direct Access
Pool: Variable Speed Pump, Outdoor
Property Sub Type: Single Family Residence
Special View Info: Mountain(s)
Swimming Pool: Yes
Water: Public
Local Schools
High School: Cactus Shadows High School
Middle School: Sonoran Trails Middle School
Elementary School: Desert Sun Academy
School District: Cave Creek Unified District
Listed By / Shown By
Listed By
Agency Name: Marble Real Estate
Agency Phone: 602-619-7100
Shown By
Agency Title: Arizona Best Real Estate
Agency Phone: 480-948-4711

Estimate Your Payment
Estimated Payment
$ 9,086.56 per month $7,999.24 Principal & Interest $39.00 Property Tax $1,048.32 Homeowner's Insurance
13116 E Harper Drive | MLS# 6987885
This single family home located at 13116 E Harper Drive, Scottsdale, AZ 85255 is currently listed for sale with an asking price of $3,594,247. This property was built in 2025 and has 4 bedrooms with 4779 sq. ft. E Harper Drive is located in the STORYROCK PHASE 1A subdivision within the Cave Creek Unified District school district. Search STORYROCK PHASE 1A real estate on www.arizonabest.com today.