
BEDS4
BATHS3
SQUARE FEET3,005
MLS#7055227
STATUSActive
PROPERTY TYPEResidential - Single Family
SUBDIVISIONSONORAN PLACE PHASE 2
SCHOOLPeoria Unified School District
Property Description
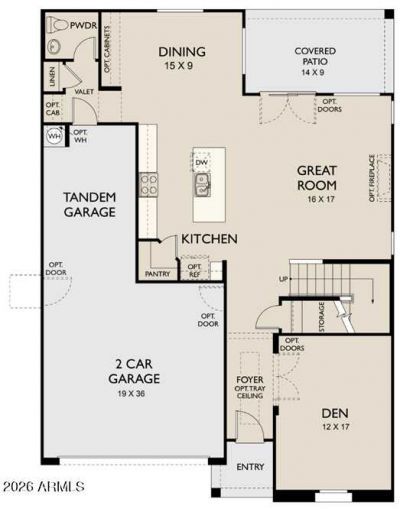
Experience elevated living in this beautifully upgraded Vistancia home, showcasing too many upgrades to name! The open-concept design features 9 ceilings on both floors, 8 interior doors, and a light-filled great room with a 4-panel sliding glass door and shutters on all windows. A chefs kitchen impresses with quartz countertops, tile backsplash, stainless steel gas appliances, and 42 white shaker cabinetry. This home also boasts exceptional storage throughout including multiple walk-in closets. The primary suite offers a spa-inspired upgraded tile shower and executive-height vanities. The large backyard features a private pool w/ a removable fence, and a BBQ gas stub for seamless indoor-outdoor luxury living. And dont miss the RV Gate w/ plenty of room to store all of your toys!
Property Features
Property Type: Residential - Single Family
Cooling: Central Air
Fenced: Yes
Garage: 3
Heating: Natural Gas
Lot Size: 0.15 Acres
Roof Type: Tile
Stories: 2.0
Taxes: $2,057
Year Built: 2021
Feature Descriptions
Assoc. Fee Includes: Maintenance Grounds
Community Features: Playground, Biking/Walking Path
Exterior: Wood Frame, Stucco
Fee HOA: 99/Monthly
HOA Y/N: Yes
Interior: Double Vanity, Eat-in Kitchen, Breakfast Bar, Pantry, Kitchen Island, Quartz Countertops, Upstairs
Laundry: Washer Hookup, Gas Dryer Hookup
Parking: Tandem
Pool: Fenced, Outdoor
Property Sub Type: Single Family Residence
Swimming Pool: Yes
Water: Public
Local Schools
High School: Liberty High School
Middle School: Lake Pleasant Elementary
Elementary School: Lake Pleasant Elementary
School District: Peoria Unified School District
Listed By / Shown By
Listed By
Agency Name: My Home Group Real Estate
Agency Phone: 602-399-2748
Shown By
Agency Title: Arizona Best Real Estate
Agency Phone: 480-948-4711

Estimate Your Payment
Estimated Payment
$ 1,996.41 per month $1,613.54 Principal & Interest $171.42 Property Tax $211.46 Homeowner's Insurance
13179 W Redstone Drive | MLS# 7055227
This single family home located at 13179 W Redstone Drive, Peoria, AZ 85383 is currently listed for sale with an asking price of $725,000. This property was built in 2021 and has 4 bedrooms with 3005 sq. ft. W Redstone Drive is located in the SONORAN PLACE PHASE 2 subdivision within the Peoria Unified School District school district. Search SONORAN PLACE PHASE 2 real estate on www.arizonabest.com today.