
BEDS4
BATHS3
MLS#7100466
STATUSActive
PROPERTY TYPEResidential - Single Family
SUBDIVISIONVILLAGE H AT VISTANCIA PARCEL H-22
SCHOOLPeoria Unified School District
Property Description
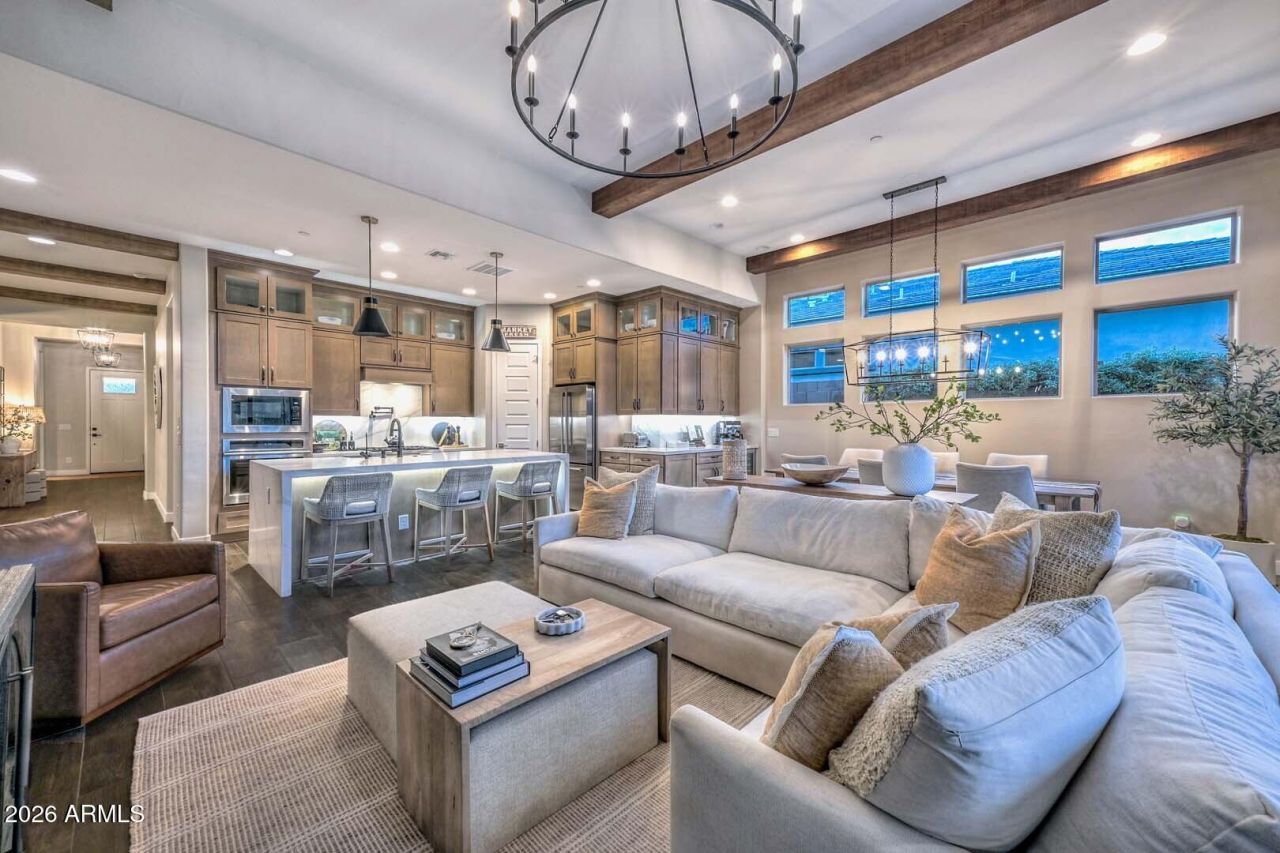
Highly upgraded, single level 2022 David Weekley home in Northpointe! Featuring an open-concept layout with 4 bedrooms, 3 full baths, a versatile den, and an en-suite guest bedroom. The gourmet kitchen showcases white quartz counters, premium Shaker cabinetry with glass-front uppers and LED lighting, upgraded GE stainless appliances, and a wine fridge. Wood-look beams add warmth and elegance to the entry, family room, and primary suite. The primary retreat has a fully tiled super shower, quartz counters, and an oversized walk-in closet. Resort-style backyard features travertine pavers, artificial turf, a fire pit, built-in BBQ with wraparound bar seating, pizza oven, and separate griddle - all set under a pergola, view fencing, and mountain views. Expanded 2 car garage with epoxy flooring.
Property Features
Property Type: Residential - Single Family
Cooling: Ceiling Fan(s), Central Air, Programmable Thmstat
Fenced: Yes
Garage: 2
Heating: Electric, ENERGY STAR Qualified Equipment
Home Style: Contemporary
Lot Size: 0.15 Acres
Roof Type: Tile
Stories: 1.0
Taxes: $3,418
Year Built: 2022
Feature Descriptions
Assoc. Fee Includes: Maintenance Grounds
Community Features: Playground, Biking/Walking Path, Clubhouse, Community Media Room, Fitness Center
Exterior: Wood Frame, Painted, Stucco, Stone
Exterior: Private Yard, Built-in Barbecue
Fee HOA: 405/Quarterly
Flooring: Carpet, Tile
HOA Y/N: Yes
Interior: 3/4 Bath Master Bdrm, Double Vanity, Eat-in Kitchen, Kitchen Island, Walk-in Pantry, Quartz Countertops, High Speed Internet, 9+ Flat Ceilings, No Interior Steps
Laundry: Inside
Parking: Garage Door Opener, Direct Access, Attached Garage
Property Sub Type: Single Family Residence
Sewer: Public Sewer
Special View Info: Mountain(s)
Water: Public
Local Schools
High School: Liberty High School
Middle School: Lake Pleasant Elementary
Elementary School: Lake Pleasant Elementary
School District: Peoria Unified School District
Listed By / Shown By
Listed By
Agency Name: Real Broker
Agency Phone: 602-755-3415
Shown By
Agency Title: Arizona Best Real Estate
Agency Phone: 480-948-4711

Estimate Your Payment
Estimated Payment
$ 2,424.48 per month $1,891.73 Principal & Interest $284.83 Property Tax $247.92 Homeowner's Insurance
13196 W Horsetail Trail | MLS# 7100466
This single family home located at 13196 W Horsetail Trail, Peoria, AZ 85383 is currently listed for sale with an asking price of $850,000. This property was built in 2022 and has 4 bedrooms. W Horsetail Trail is located in the VILLAGE H AT VISTANCIA PARCEL H-22 subdivision within the Peoria Unified School District school district. Search VILLAGE H AT VISTANCIA PARCEL H-22 real estate on www.arizonabest.com today.