
BEDS4
BATHS3
MLS#7095473
STATUSActive
PROPERTY TYPEResidential - Single Family
SUBDIVISIONLT 11 Paradise Valley Ranchos 175-66-011
SCHOOLParadise Valley Unified District
Property Description
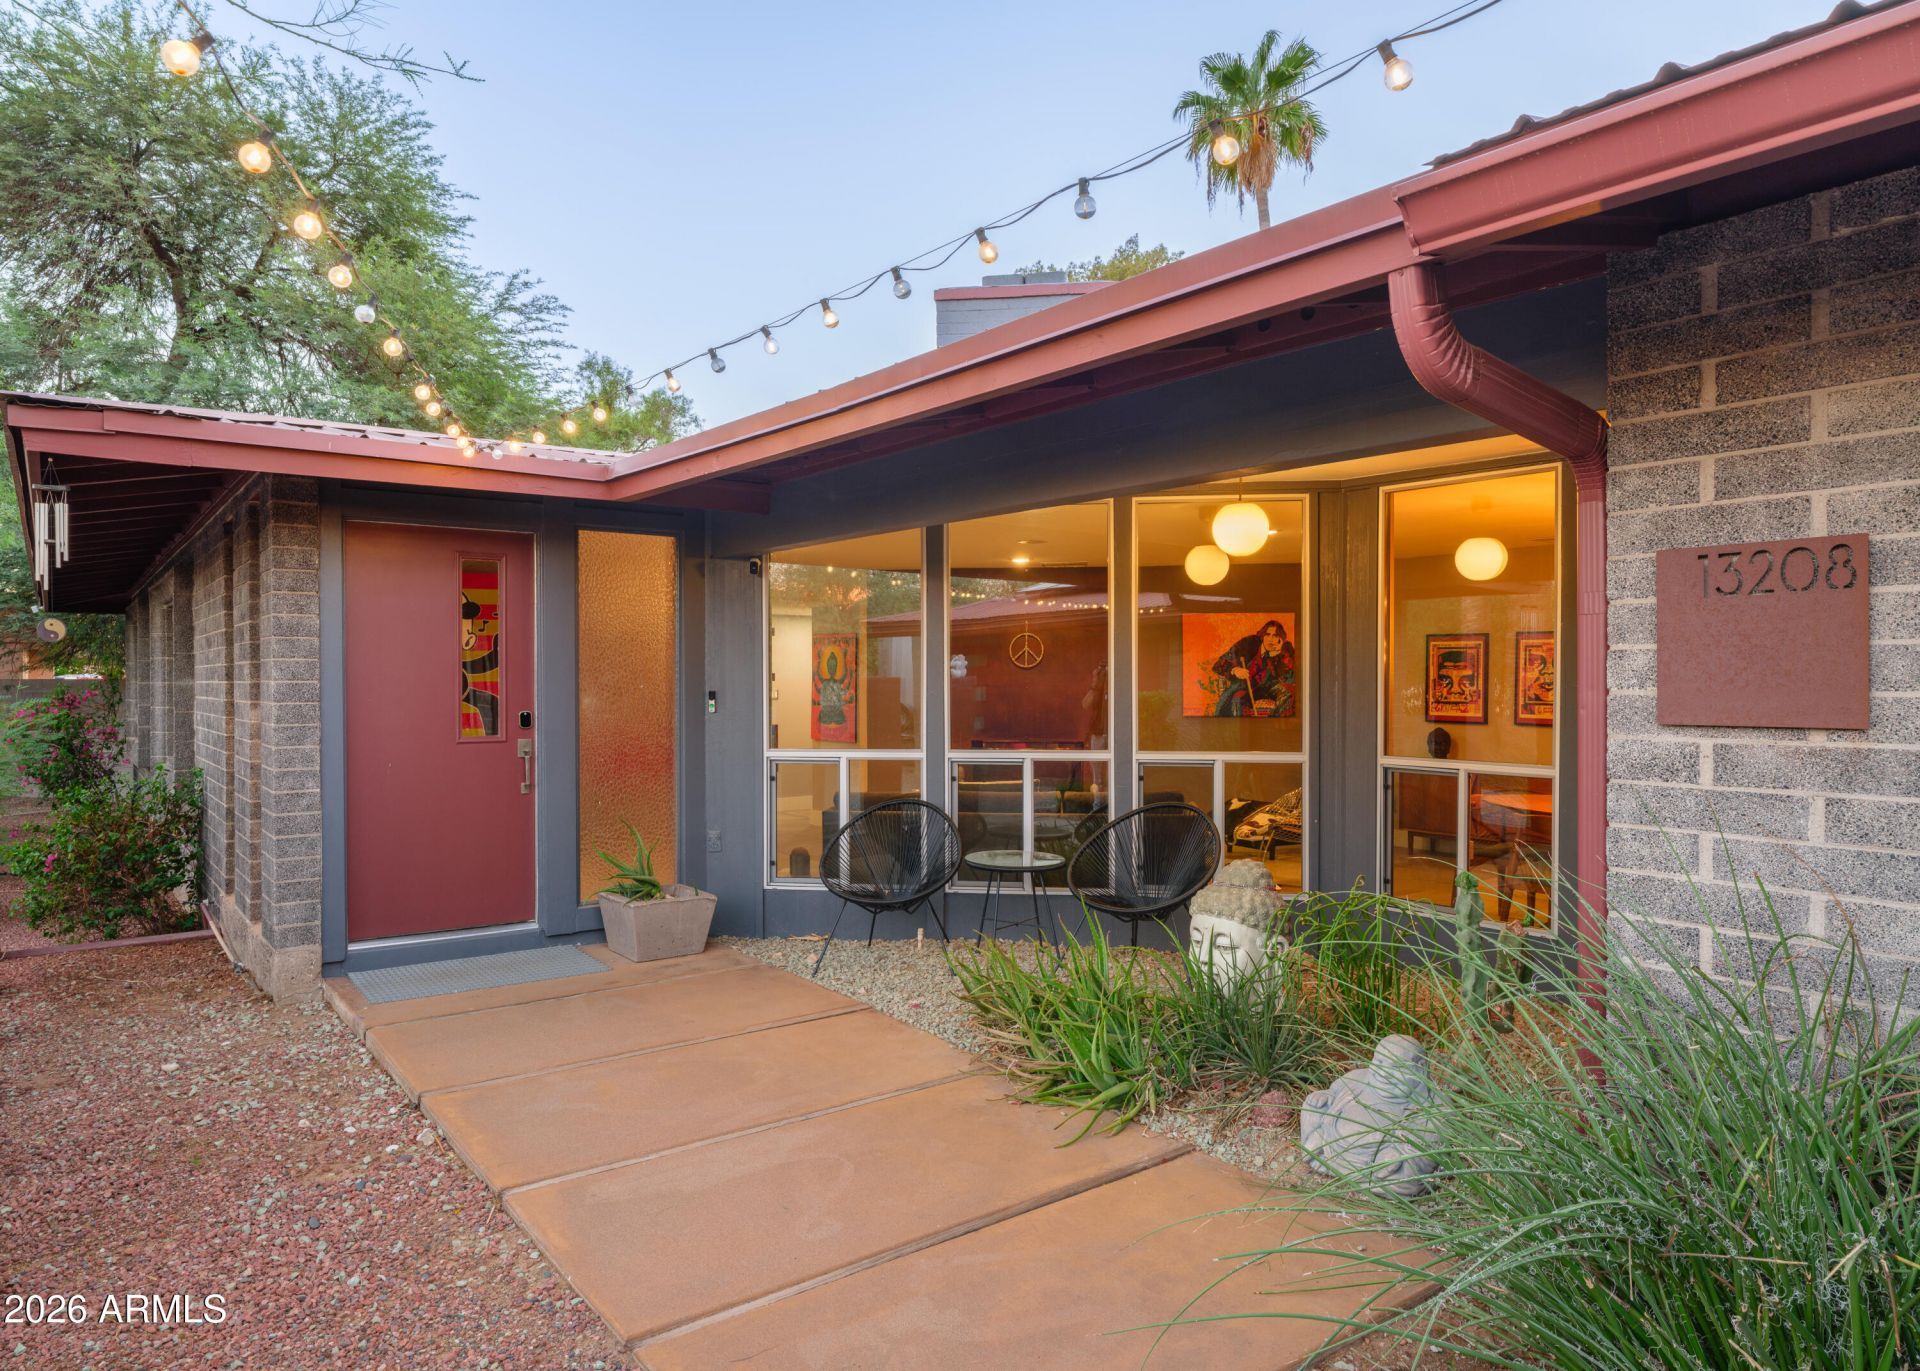
Fully Renovated Modern Desert Ranch on .85-acre lot in Paradise Valley Ranchos! Distinctive Scottsdale property blends Mid-Century w/designer flair! Oversized rooms, split plan. Striking Euro-style kitchen offers a quartz-top island, custom finishes. Dramatic steel fireplace, architectural detail. Extensive improvements: remodeled primary suite, custom dual-pane windows, 200-amp electric service, Level 2 EV charging, 66-panel solar. Resort-style grounds w/pool, spa, outdoor fireplace, BBQ, sport court. Expansive open space, rear-yard access. Room for studio, shop, guest house. Equestrian zoning/riding trail access. Less than mile from Scottsdale Quarter, Kierland Commons, Scottsdale Airport, Loop 101. Exceptional Lot, turnkey updated. Scottsdale living w/room to dream! WOW! This is it!
Property Features
Property Type: Residential - Single Family
Cooling: Ceiling Fan(s), Central Air, Evaporative Cooling, Hea
Fenced: Yes
Fireplaces: 1
Garage: 2 car attached
Heating: Heat Pump
Home Style: Ranch, Contemporary, See Remarks, Mid-Century Modern
Lot Size: 0.81 Acres
Roof Type: Metal
Stories: 1.0
Taxes: $3,731
Year Built: 1969
Feature Descriptions
Assoc. Fee Includes: No Fees
Exterior: Block, Wood Frame
Exterior: Sport Court(s), Other, Built-in Barbecue
Fireplace: Two Way Fireplace
Flooring: Tile
Horse Features: Other, See Remarks
Interior: Full Bth Master Bdrm, Separate Shwr & Tub, Double Vanity, Eat-in Kitchen, Breakfast Bar, Kitchen Island, Quartz Countertops, No Interior Steps, See Remarks
Laundry: Inside, See Remarks
Parking: Garage Door Opener, Attchd Gar Cabinets, Separate Strge Area, Circular Driveway, Electric Vehicle Charging Station(s), Attached Garage
Pool: Diving Pool, Outdoor
Property Sub Type: Single Family Residence
Sewer: Public Sewer
Spa: Yes
Spa: Private, Above Ground
Swimming Pool: Yes
Water: Public
Local Schools
High School: Horizon High School
Middle School: Desert Shadows Middle School
Elementary School: Sonoran Sky Elementary School
School District: Paradise Valley Unified District
Listed By / Shown By
Listed By
Agency Name: AZArchitecture/Jarson & Jarson
Agency Phone: 480-425-9300
Shown By
Agency Title: Arizona Best Real Estate
Agency Phone: 480-948-4711

Estimate Your Payment
Estimated Payment
$ 4,463.27 per month $3,671.23 Principal & Interest $310.92 Property Tax $481.12 Homeowner's Insurance
13208 N Hayden Road | MLS# 7095473
This single family home located at 13208 N Hayden Road, Scottsdale, AZ 85260 is currently listed for sale with an asking price of $1,649,569. This property was built in 1969 and has 4 bedrooms. N Hayden Road is located in the LT 11 Paradise Valley Ranchos 175-66-011 subdivision within the Paradise Valley Unified District school district. Search LT 11 Paradise Valley Ranchos 175-66-011 real estate on www.arizonabest.com today.