
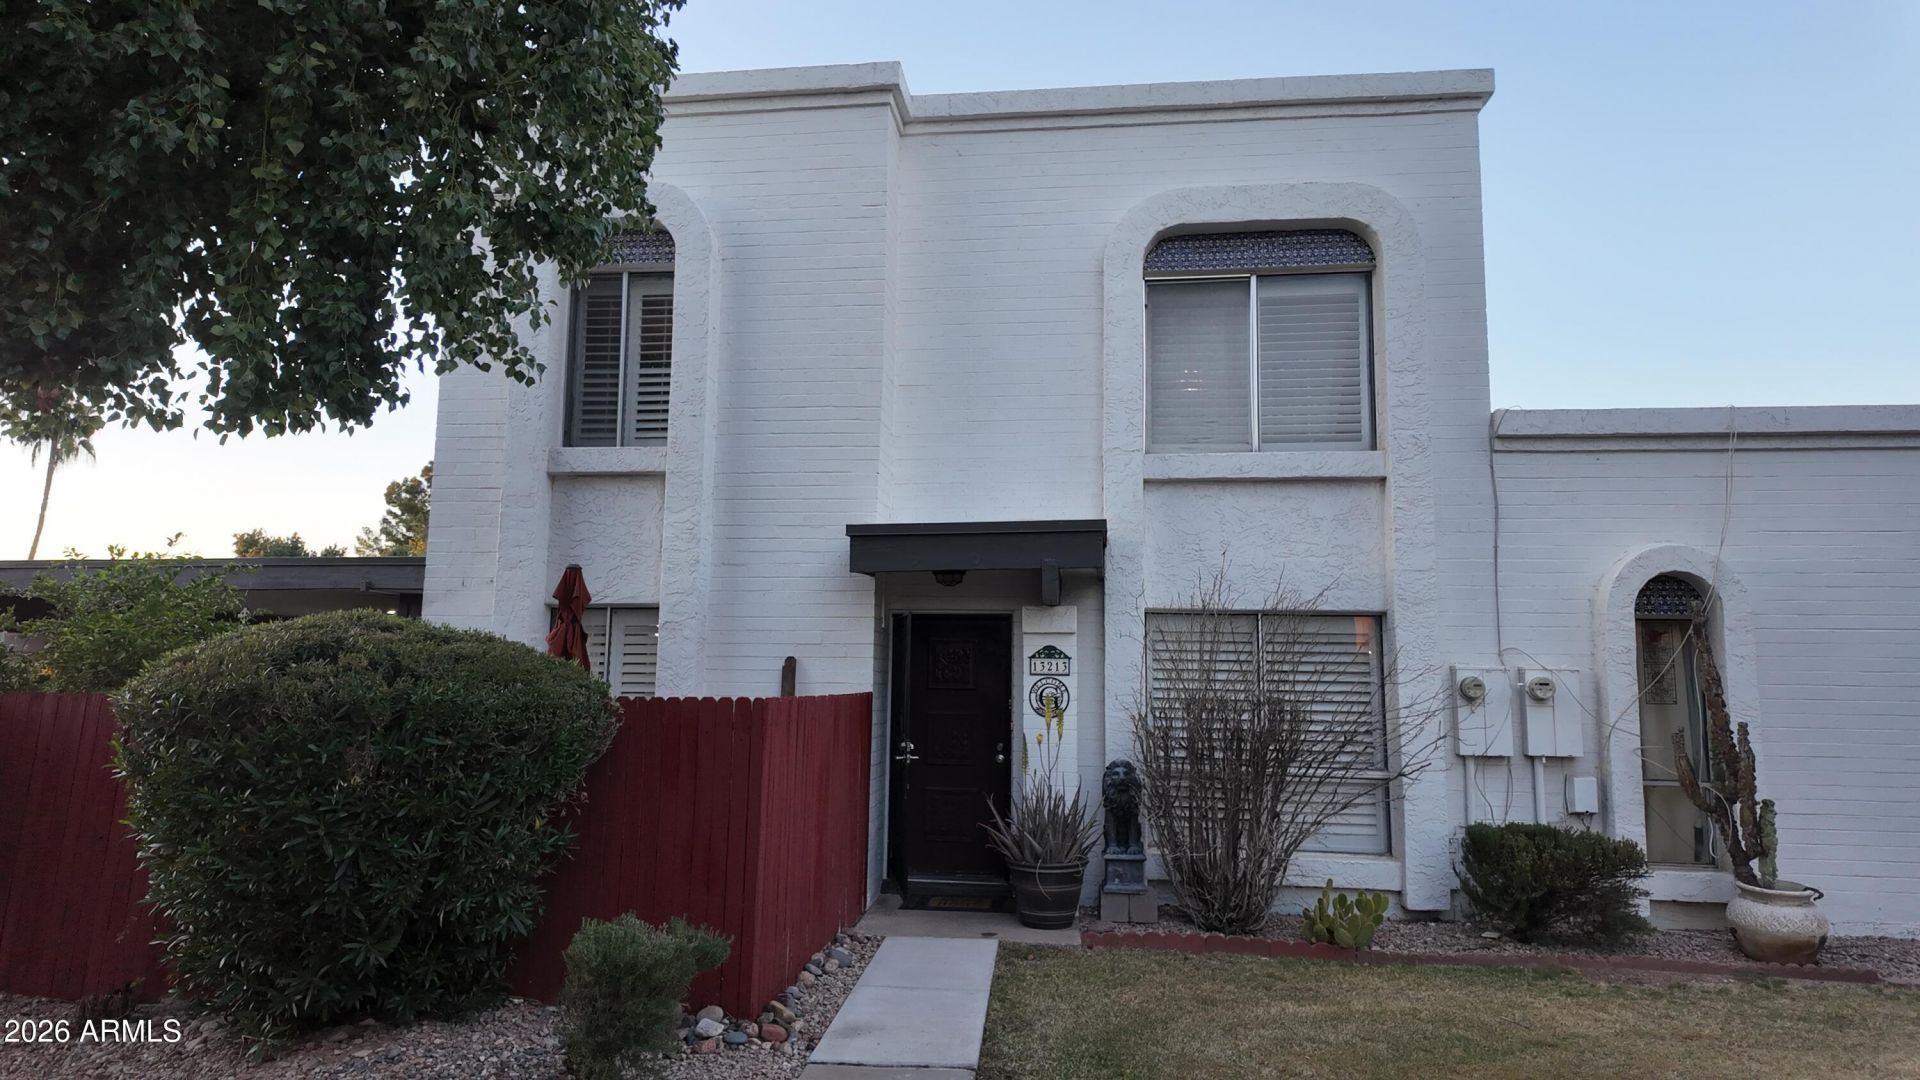
BEDS2
BATHS2
SQUARE FEET1,248
MLS#7076434
STATUSActive
PROPERTY TYPEResidential - Townhouse
SUBDIVISIONGOLD KEY RACQUET CLUB TOWNHOMES
SCHOOLGlendale Union High School District
Property Description
Property Features
Property Type: Residential - Townhouse
Cooling: Central Air
Fenced: Yes
Fireplaces: 1
Heating: Electric
Home Style: Other
Lot Size: 0.01 Acres
Roof Type: Foam
Stories: 2.0
Taxes: $1,017
Year Built: 1977
Feature Descriptions
Assoc. Fee Includes: Maintenance Exterior, Roof Repair, Roof Replacement, Water, Sewer, Trash
Community Features: Biking/Walking Path
Days on Site: 1
Exterior: Wood Frame, Stucco
Fee HOA: 286/Monthly
Fireplace: Living Room
Flooring: Carpet, Tile
HOA Y/N: Yes
Interior: Pantry, Non-laminate Counter, Upstairs
Parking: Assigned Parking, Carport
Property Sub Type: Townhouse
Special View Info: Mountain(s), Desert, Panoramic
Water: Public
Local Schools
High School: Moon Valley High School
Middle School: Moon Mountain School
Elementary School: Washington Elementary School
School District: Glendale Union High School District
Listed By / Shown By
Listed By
Agency Name: Long Realty Unlimited
Agency Phone: 623-565-8324
Shown By
Agency Title: Arizona Best Real Estate
Agency Phone: 480-948-4711

Estimate Your Payment
Estimated Payment
$ 808.45 per month $639.85 Principal & Interest $84.75 Property Tax $83.85 Homeowner's Insurance
13213 N 3rd Way | MLS# 7076434
This townhouse located at 13213 N 3rd Way, Phoenix, AZ 85022 is currently listed for sale with an asking price of $287,500. This property was built in 1977 and has 2 bedrooms with 1248 sq. ft. N 3rd Way is located in the GOLD KEY RACQUET CLUB TOWNHOMES subdivision within the Glendale Union High School District school district. Search GOLD KEY RACQUET CLUB TOWNHOMES real estate on www.arizonabest.com today.