
BEDS4
BATHS3
SQUARE FEET2,368
MLS#7070136
STATUSActive
PROPERTY TYPEResidential - Single Family
SUBDIVISIONCOUNTRY CLUB TERRACE LOT 5-51
SCHOOLPhoenix Union High School District
Property Description
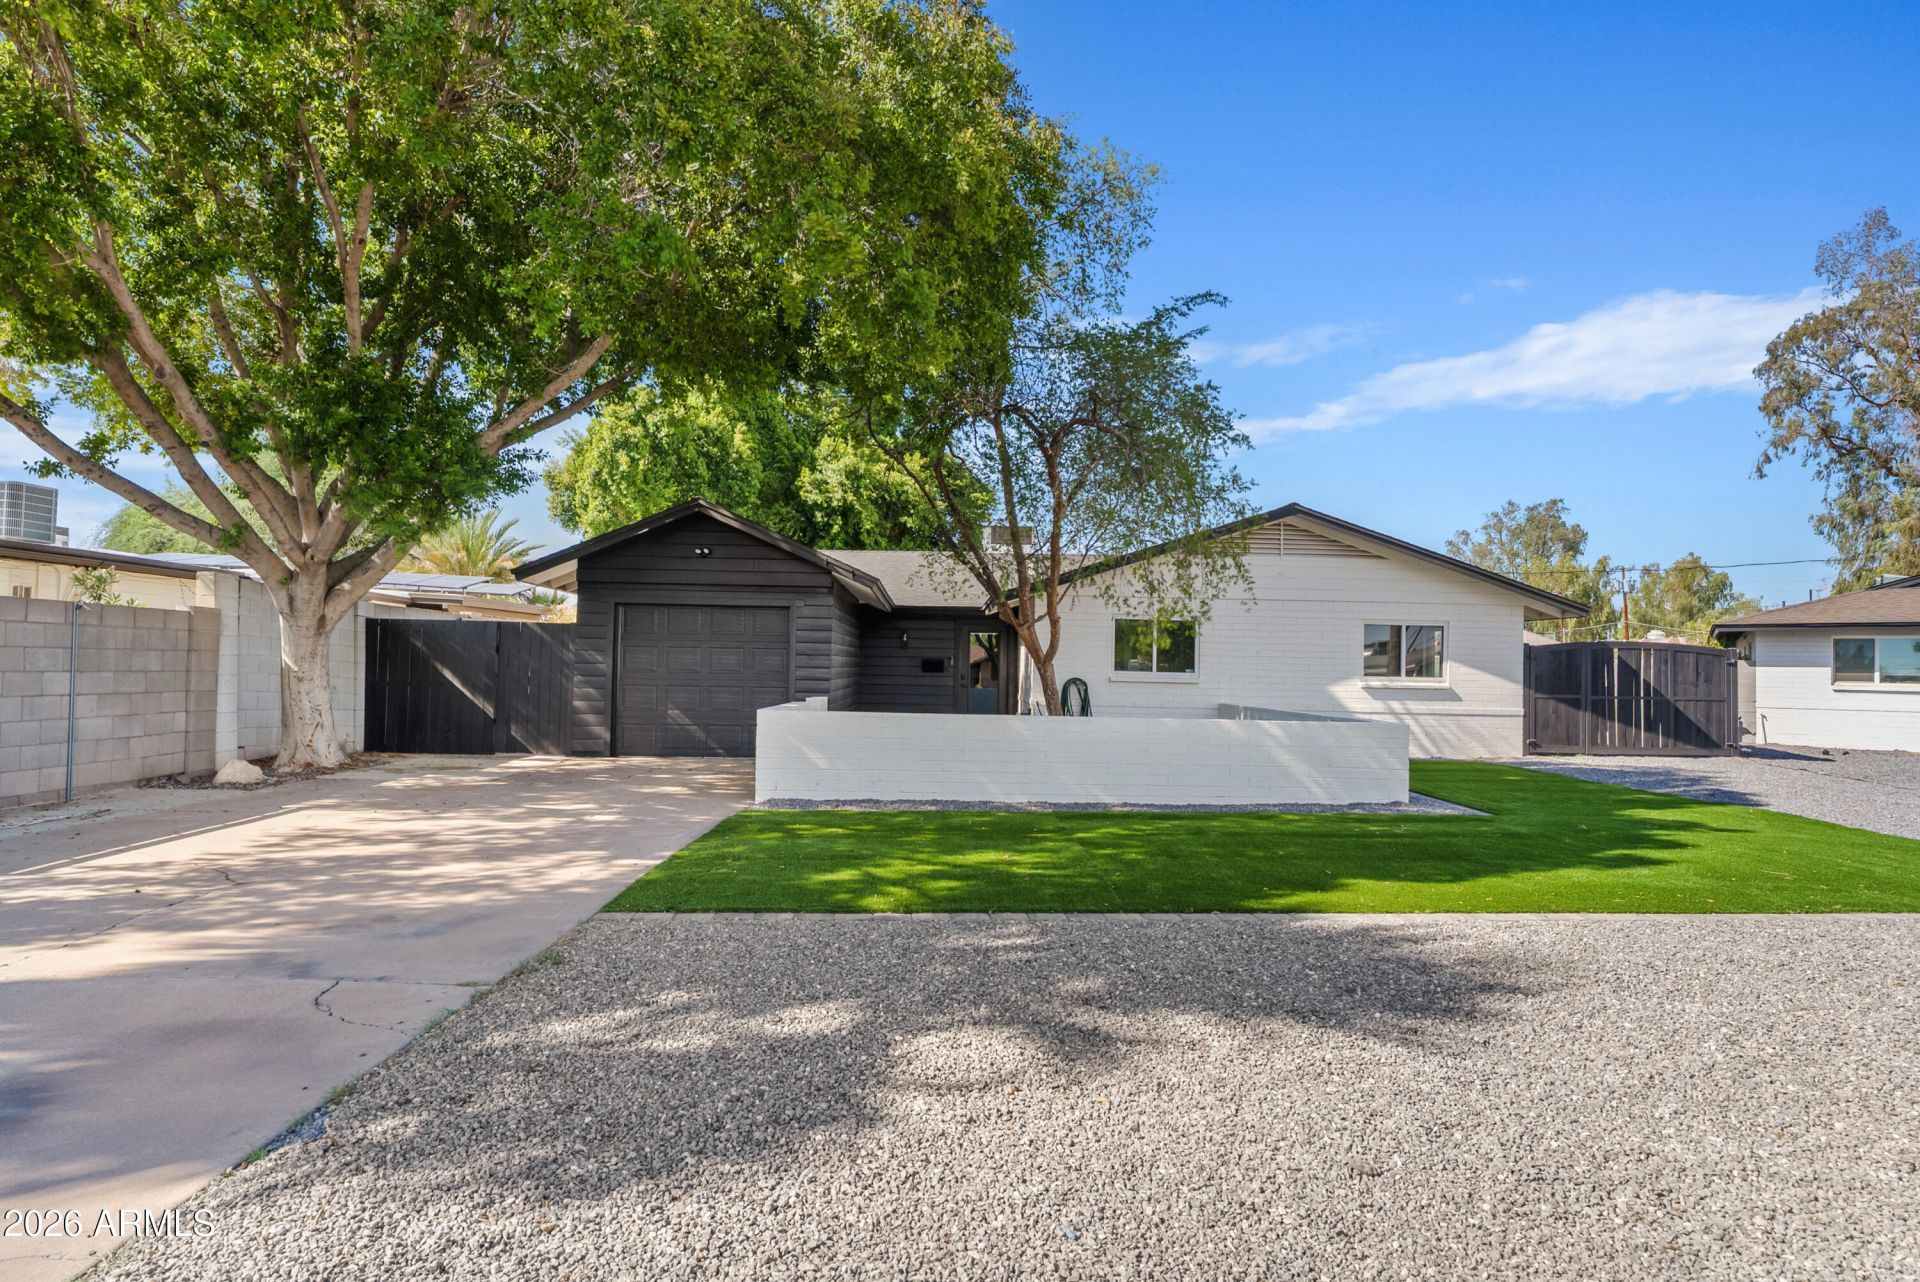
Rarely does a home blend authentic mid-century character, a complete modern transformation and a true resort lifestyle this well. Tucked on a quiet cul-de-sac in the Country Club Terrace Historic District, this extensively remodeled mid-century modern residence pairs clean architectural lines with elevated finishes and effortless indoor-outdoor living. A dramatic 16-foot accordion door opens to a private backyard with a large pool, travertine decking, outdoor grill, pergola and covered retreat. A detached guest house adds exceptional flexibility, plus a separate shed for storage. Minutes to Biltmore Fashion Park, the acclaimed dining of Midtown and the Camelback Corridor, SR-51 and Downtown Phoenix--an exceptional turnkey offering in the heart of the city.
Property Features
Property Type: Residential - Single Family
Cooling: Ceiling Fan(s), Central Air
Fenced: Yes
Garage: 1
Heating: Electric
Home Style: Contemporary, Mid-Century Modern
Lot Size: 0.21 Acres
Roof Type: Composition
Stories: 1.0
Taxes: $3,867
Year Built: 1954
Feature Descriptions
Assoc. Fee Includes: No Fees
Community Features: Historic District, Near Light Rail Stop
Days on Site: 11
Exterior: Block, Wood Frame, Painted, Stucco
Exterior: Storage, Other, Built-in Barbecue
Flooring: Vinyl, Tile
Interior: 3/4 Bath Master Bdrm, Full Bth Master Bdrm, Double Vanity, Eat-in Kitchen, Breakfast Bar, Pantry, Kitchen Island, Non-laminate Counter, Quartz Countertops, High Speed Internet, Smart Home, No Interior Steps
Laundry: Washer Hookup, Inside, Gas Dryer Hookup
Parking: RV Gated
Pool: Diving Pool, Variable Speed Pump, Outdoor
Property Sub Type: Single Family Residence
Swimming Pool: Yes
Water: Public
Local Schools
High School: North High School
Middle School: Osborn Middle School
Elementary School: Longview Elementary School
School District: Phoenix Union High School District
Listed By / Shown By
Listed By
Agency Name: Grayson Real Estate
Agency Phone: 602-418-2950
Shown By
Agency Title: Arizona Best Real Estate
Agency Phone: 480-948-4711

Estimate Your Payment
Estimated Payment
$ 2,826.90 per month $2,214.44 Principal & Interest $322.25 Property Tax $290.21 Homeowner's Insurance
1322 E Catalina Drive | MLS# 7070136
This single family home located at 1322 E Catalina Drive, Phoenix, AZ 85014 is currently listed for sale with an asking price of $995,000. This property was built in 1954 and has 4 bedrooms with 2368 sq. ft. E Catalina Drive is located in the COUNTRY CLUB TERRACE LOT 5-51 subdivision within the Phoenix Union High School District school district. Search COUNTRY CLUB TERRACE LOT 5-51 real estate on www.arizonabest.com today.