
BEDS3
BATHS2
SQUARE FEET1,982
MLS#7059385
STATUSActive
PROPERTY TYPEResidential - Single Family
SUBDIVISIONWESTWIND ESTATES
SCHOOLGlendale Union High School District
Property Description
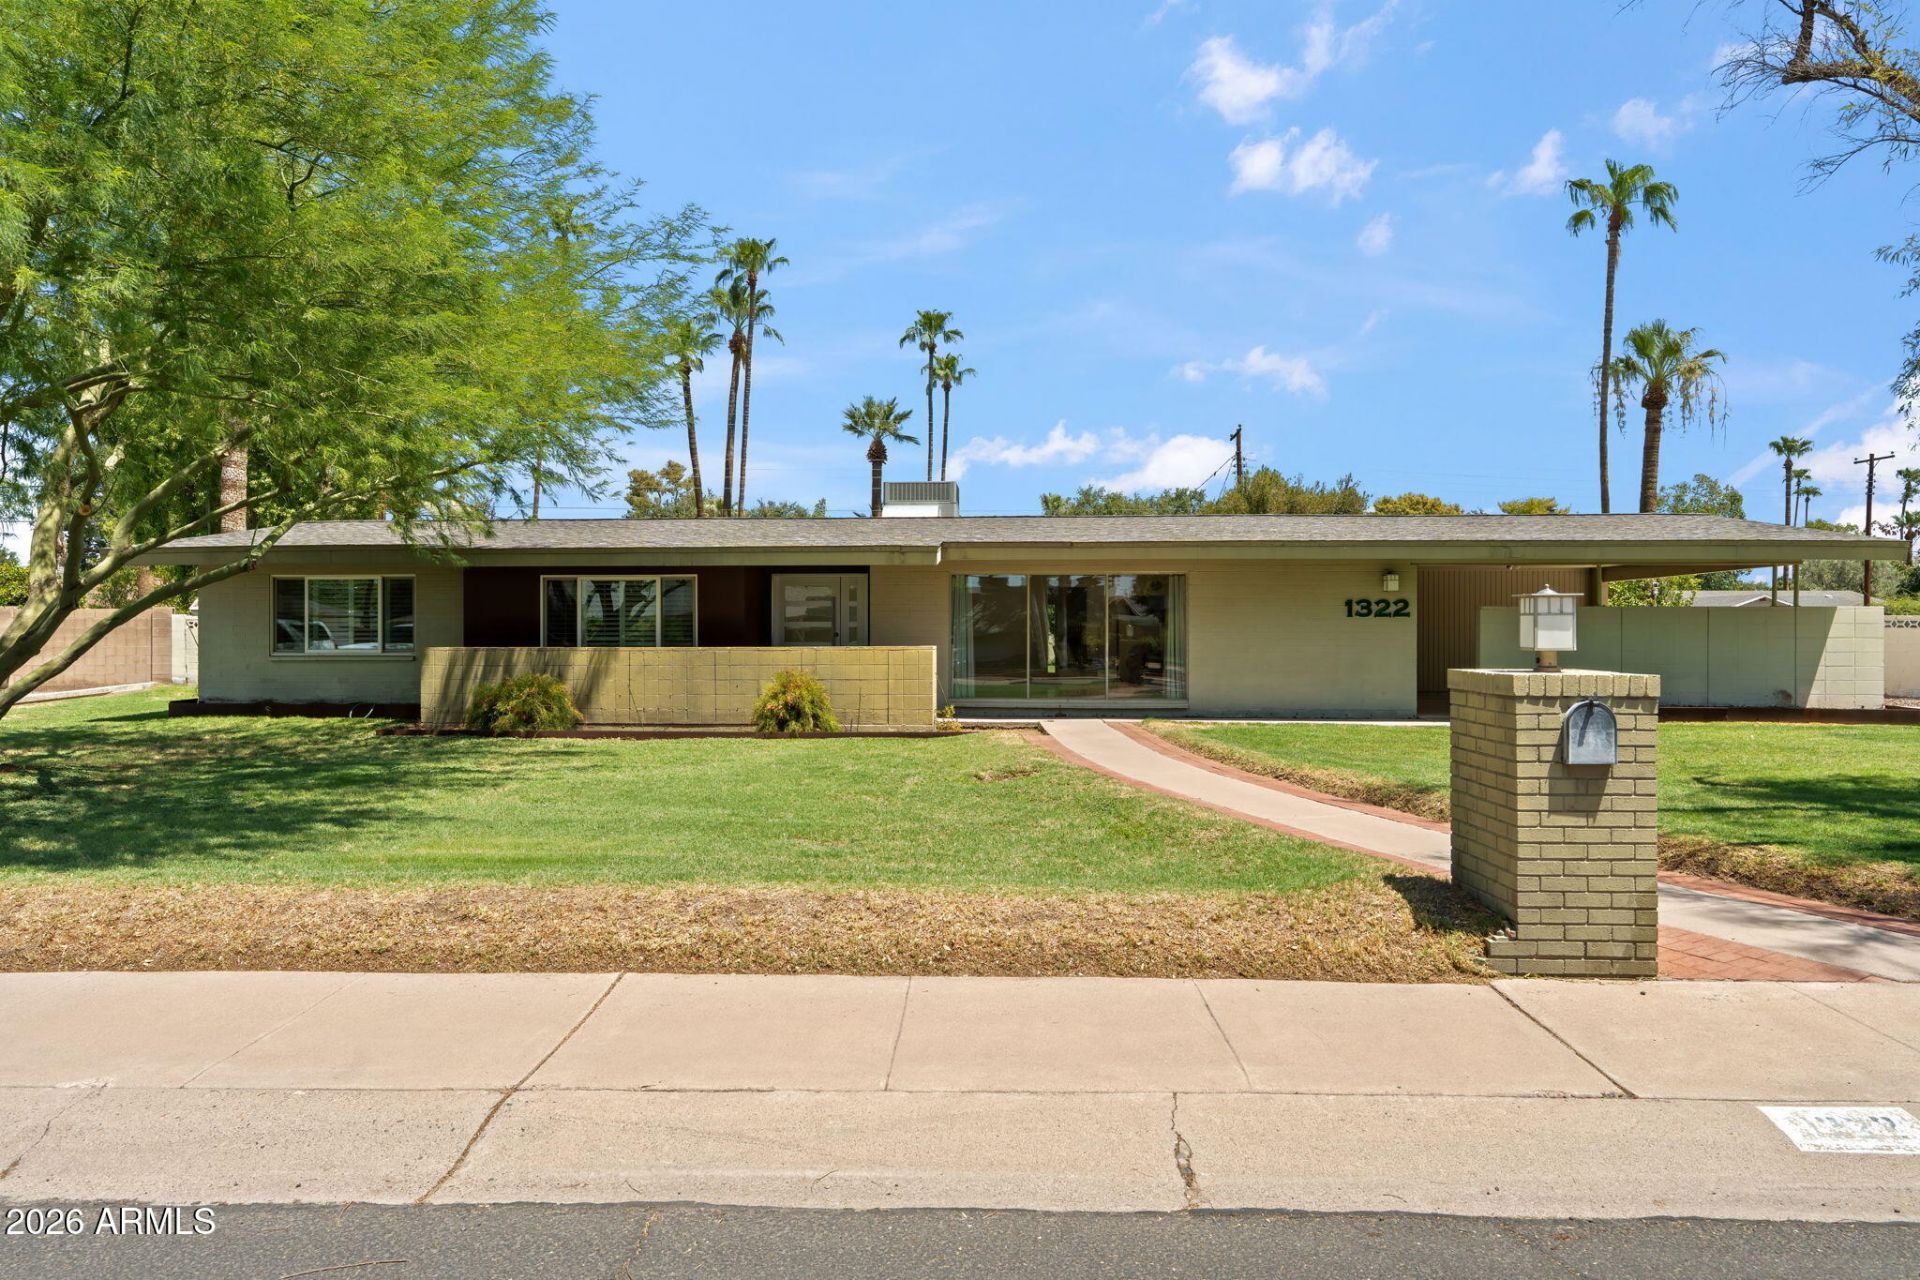
Originally remodeled with exceptional attention to detail, porcelain tile flooring flows throughout the living spaces, while expansive windows fill the home with natural light. The thoughtfully designed kitchen features quartz countertops, glass tile backsplash, stainless steel appliances, abundant cabinetry, generous prep space, casual island seating and opens directly to the spacious family room. Both bathrooms have been tastefully remodeled with quartz countertops, custom cabinetry, and clean contemporary finishes. The private owners suite includes its own beautifully updated bath. Situated on an impressive 16,300-square-foot flood-irrigated lot, the oversized grassy backyard offers ample space for a future pool, sport court, gardens, or simply enjoying the mature landscape. An oversized front lawn, two-car carport, generous driveway parking, and RV parking add flexibility. Located in a neighborhood known for its winding streets, mature trees, sidewalks, and larger irrigated lots. Combined with its central location near popular restaurants, coffee shops, hiking trails, and convenient access throughout the Valley, its easy to understand why opportunities here are so limited.
Property Features
Property Type: Residential - Single Family
Cooling: Ceiling Fan(s), Central Air
Fenced: Yes
Heating: Natural Gas
Lot Size: 0.37 Acres
Roof Type: Composition
Stories: 1.0
Taxes: $3,895
Year Built: 1959
Feature Descriptions
Assoc. Fee Includes: No Fees
Days on Site: 3
Exterior: Storage
Exterior: Block, Painted
Flooring: Carpet, Tile, Wood
Interior: 3/4 Bath Master Bdrm, Eat-in Kitchen, Breakfast Bar, Quartz Countertops, High Speed Internet, No Interior Steps
Laundry: Inside
Parking: RV Access/Parking, RV Gated, Separate Strge Area
Property Sub Type: Single Family Residence
Special View Info: Mountain(s)
Water: Public
Local Schools
High School: Washington High School
Middle School: Orangewood School
Elementary School: Washington Elementary School
School District: Glendale Union High School District
Listed By / Shown By
Listed By
Agency Name: Compass
Agency Phone: 480-776-1555
Shown By
Agency Title: Arizona Best Real Estate
Agency Phone: 480-948-4711

Estimate Your Payment
Estimated Payment
$ 2,464.23 per month $1,891.73 Principal & Interest $324.58 Property Tax $247.92 Homeowner's Insurance
1322 W Frier Drive | MLS# 7059385
This single family home located at 1322 W Frier Drive, Phoenix, AZ 85021 is currently listed for sale with an asking price of $850,000. This property was built in 1959 and has 3 bedrooms with 1982 sq. ft. W Frier Drive is located in the WESTWIND ESTATES subdivision within the Glendale Union High School District school district. Search WESTWIND ESTATES real estate on www.arizonabest.com today.