
BEDS5
BATHS
SQUARE FEET4,050
MLS#7012344
STATUSActive
PROPERTY TYPEResidential - Single Family
SUBDIVISIONDESERT IRONWOOD ESTATES
SCHOOLTempe Union High School District
Property Description
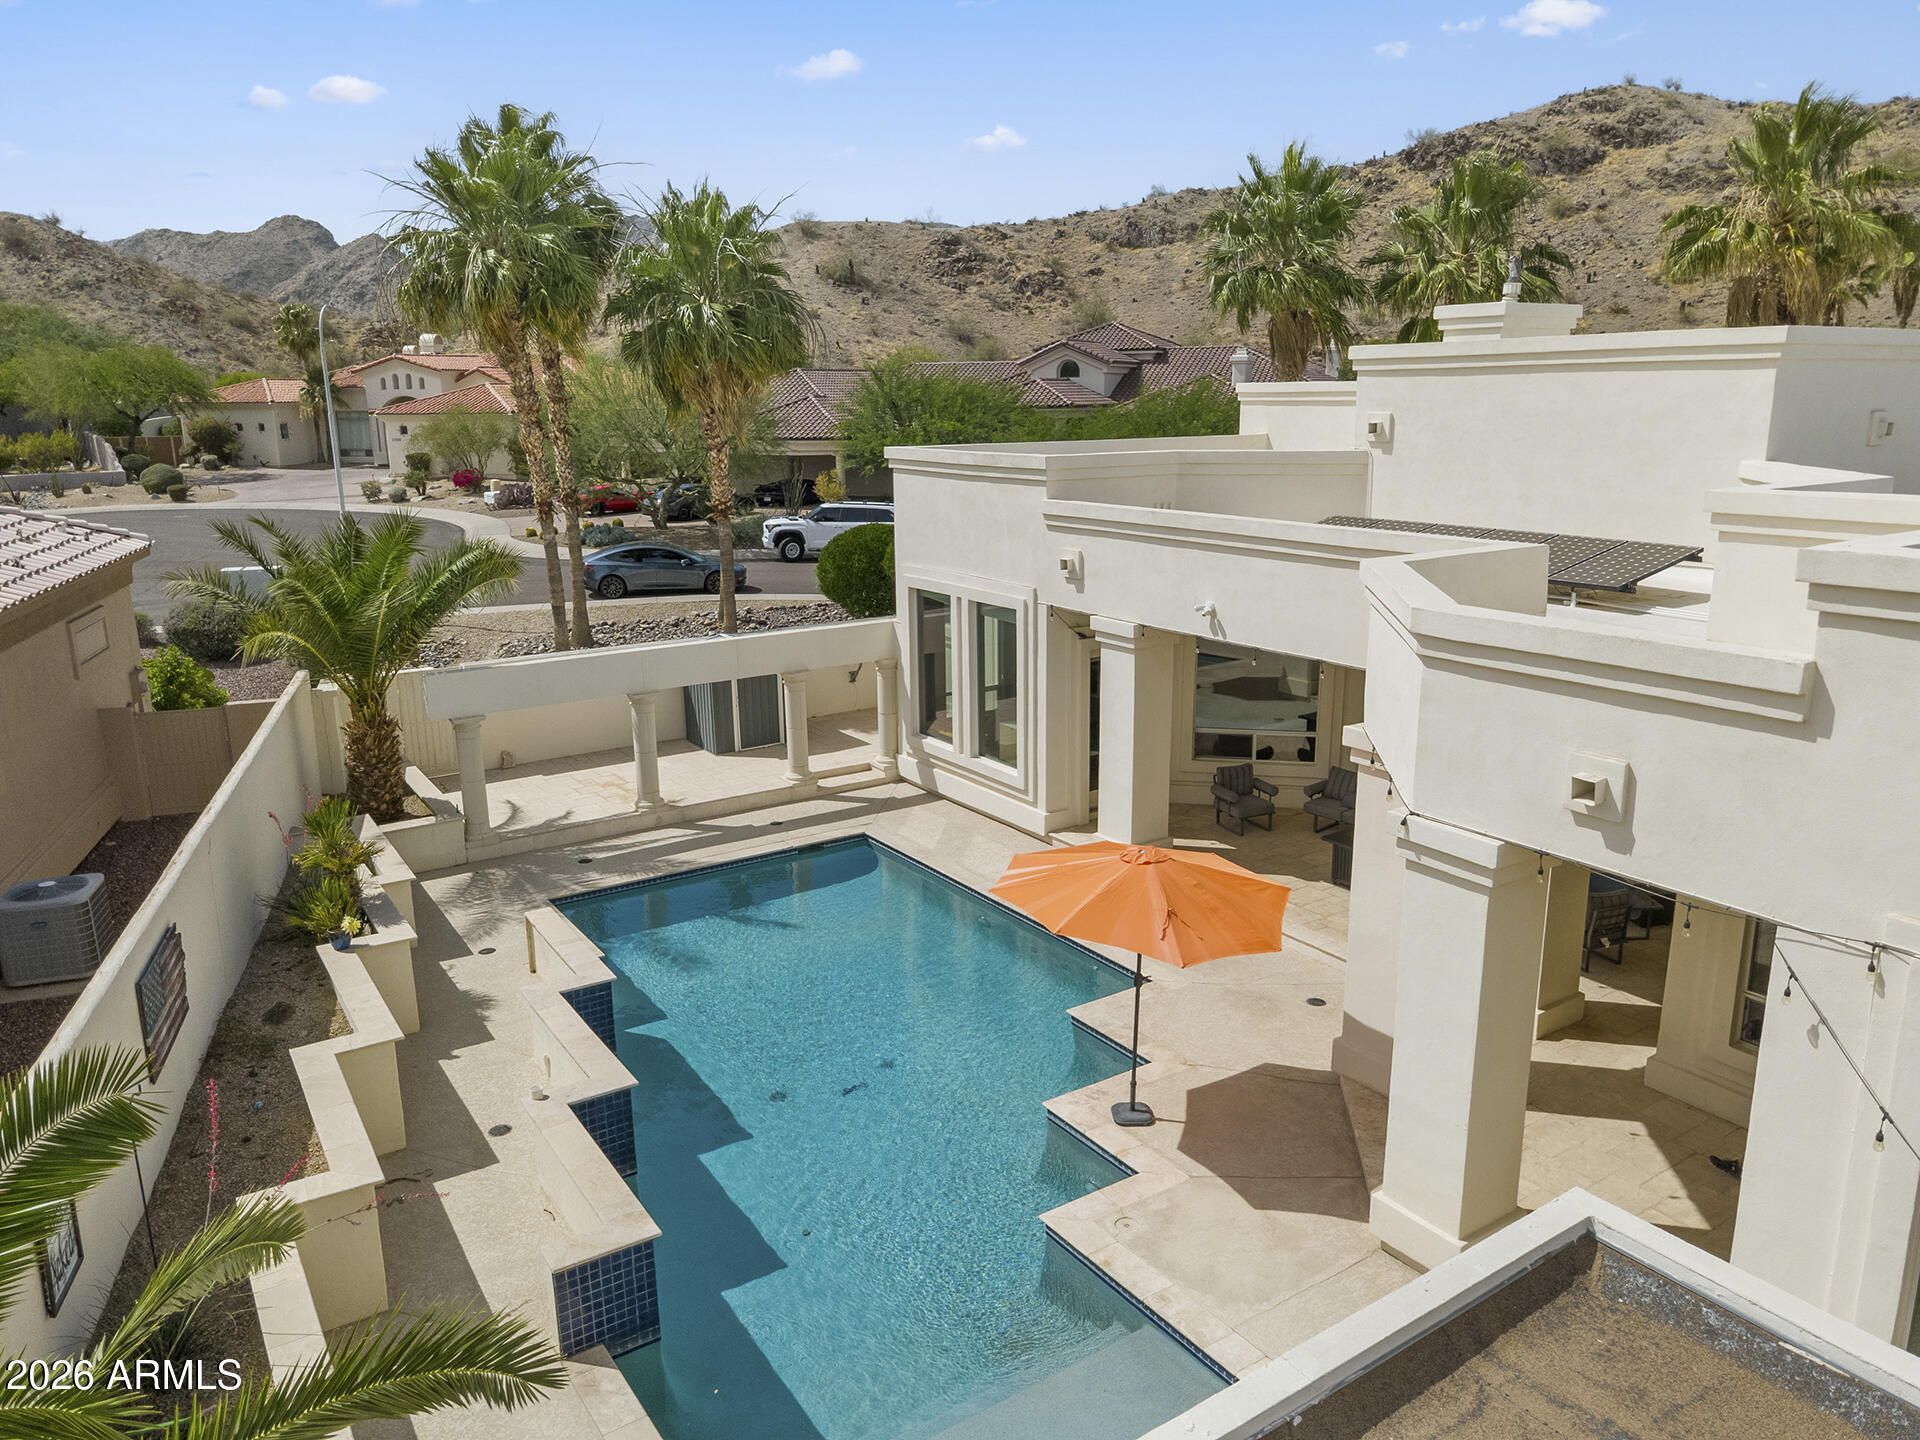
Mountain View Luxury! Motivated Seller, Roof Recoated Jan 2026!! Custom Ahwatukee home with striking architectural cut-outs & soaring ceilings throughout. Formal living & dining areas, one with a fireplace, offer flexibility for entertaining or everyday living, both overlooking the backyard. The oversized family room features large windows, fireplace & seamless flow into the kitchen with red cabinetry, granite countertops, large center island, built-in appliances, wine fridge & an oversized walk-in pantry. The primary suite is spacious with natural light, sitting area & custom niches, plus an ensuite with dual vanities, soaking tub, huge walk-in shower & oversized walk-in closet. Three additional main-level bedrooms offer walk-in closets or ensuite access, while a private upstairs guest suite includes its own bath. Backyard features a large sparkling pool, covered patio, raised gazebo with built-in BBQ, prep space & fireplace, plus an additional elevated entertaining space, storage units & dog run with synthetic grass. The 3-car garage with added storage, owned outright solar & updates including fresh paint, washer/dryer (2025), water heater (2025) & RO system (2023) complete the home. Close to hiking & biking trails, schools & easy access to I-10 & Loop 202.
Property Features
Property Type: Residential - Single Family
Cooling: Ceiling Fan(s), Central Air, Programmable Thmstat
Fenced: Yes
Fireplaces: 3
Garage: 3 car attached
Heating: Electric
Home Style: Contemporary
Lot Size: 0.31 Acres
Roof Type: Composition, Rolled/Hot Mop
Stories: 1.0
Taxes: $6,421
Year Built: 2004
Feature Descriptions
Assoc. Fee Includes: Maintenance Grounds
Community Features: Near Bus Stop, Biking/Walking Path
Days on Site: 28
Exterior: Wood Frame, Painted, Stucco
Exterior: Storage, Misting System, Built-in Barbecue
Fee HOA: 143/Annually
Fee HOA 2: 274.35/Annually
Fireplace: Family Room, Living Room, Exterior Fireplace
Flooring: Carpet, Tile
HOA Y/N: Yes
Interior: Full Bth Master Bdrm, Separate Shwr & Tub, Double Vanity, Tub with Jets, Eat-in Kitchen, Breakfast Bar, Kitchen Island, Walk-in Pantry, Granite Counters, High Speed Internet, Central Vacuum
Laundry: Inside
Parking: Garage Door Opener, Attchd Gar Cabinets, Direct Access
Pool: Outdoor
Property Sub Type: Single Family Residence
Special View Info: Mountain(s)
Swimming Pool: Yes
Water: Public
Local Schools
High School: Mountain Pointe High School
Middle School: Kyrene Centennial Middle School
Elementary School: Kyrene de la Colina School
School District: Tempe Union High School District
Listed By / Shown By
Listed By
Agency Name: HomeSmart
Agency Phone: 480-307-8326
Shown By
Agency Title: Arizona Best Real Estate
Agency Phone: 480-948-4711

Estimate Your Payment
Estimated Payment
$ 4,688.52 per month $3,672.18 Principal & Interest $535.08 Property Tax $481.25 Homeowner's Insurance
13220 S 34th Way | MLS# 7012344
This single family home located at 13220 S 34th Way, Phoenix, AZ 85044 is currently listed for sale with an asking price of $1,650,000. This property was built in 2004 and has 5 bedrooms with 4050 sq. ft. S 34th Way is located in the DESERT IRONWOOD ESTATES subdivision within the Tempe Union High School District school district. Search DESERT IRONWOOD ESTATES real estate on www.arizonabest.com today.