
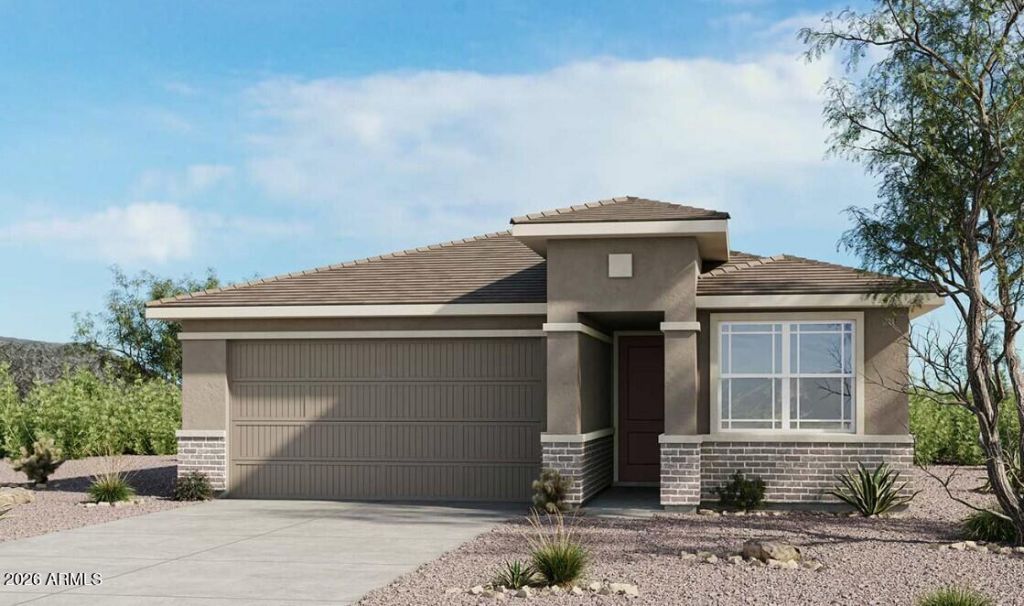
BEDS3
BATHS2
MLS#7095894
STATUSActive
PROPERTY TYPEResidential - Single Family
SUBDIVISIONSaddleback Discovery
SCHOOLPeoria Unified School District
Property Description
Whats Special: Larger Backyard | Backs to Open Space | No Rear Neighbors | Covered Front Porch | Highly Rated School District | Large Kitchen Island. New Construction - December Completion! Built by Americas Most Trusted Home Builder. Welcome to the Onyx at 13247 W Cavalry Drive in Saddleback Discovery! Welcome to this thoughtfully designed single-story home featuring an open-concept layout perfect for everyday living and entertaining. The spacious great room flows seamlessly into the dining area and kitchen, where a stunning waterfall island serves as the centerpiece. Tucked away for privacy, the primary suite offers a generous walk-in closet and a beautifully appointed bathroom with a tile shower. A secondary bedroom, full bathroom, and versatile flex room provide space for guests, a home office, or hobbies. Enjoy Arizonas year-round sunshine and beautiful weather from the covered patio, perfect for outdoor dining, relaxing, and entertaining. Nestled within the striking beauty of the Sonoran Hills, Saddleback is a community shaped by nature. Scenic trails climb higher; views stretch farther, and over 60 miles of connected pathways make outdoor exploration as effortless as stepping outside your door. Additional Highlights Include: garage side service door, 42 upper cabinets at kitchen, and GE gas appliance package. MLS#7095894
Property Features
Property Type: Residential - Single Family
Cooling: Central Air, ENERGY STAR Qualified Equipment
Fenced: Yes
Garage: 2
Heating: Natural Gas
Home Style: Other
Lot Size: 0.16 Acres
Roof Type: Tile
Stories: 1.0
Taxes: $3,100
Year Built: 2026
Feature Descriptions
Assoc. Fee Includes: Maintenance Grounds
Community Features: Playground, Biking/Walking Path, Pickleball
Exterior: Wood Frame, Brick, Blown Cellulose, Painted, Stucco, Br
Exterior: Private Yard
Fee HOA: 390/Quarterly
Flooring: Carpet, Tile
HOA Y/N: Yes
Interior: Kitchen Island, Quartz Countertops
Laundry: Inside
Parking: Attached Garage
Property Sub Type: Single Family Residence
Sewer: Public Sewer
Water: Public
Room Sizes
Primary Bedroom: 16 X 14 Level - First
Bedroom 2: 9 X 10 Level - First
Bedroom 4: 10 X 10 Level - First
Great Room: 18 X 15 Level - First
Dining Room: 13 X 12 Level - First
Bonus Room: 9 X 12 Level - First
Local Schools
High School: Liberty High School
Middle School: Lake Pleasant Elementary
Elementary School: Lake Pleasant Elementary
School District: Peoria Unified School District
Listed By / Shown By
Listed By
Agency Name: Taylor Morrison (MLS Only)
Agency Phone: 480-346-1738
Shown By
Agency Title: Arizona Best Real Estate
Agency Phone: 480-948-4711

Estimate Your Payment
Estimated Payment
$ 1,568.42 per month $1,158.29 Principal & Interest $258.33 Property Tax $151.80 Homeowner's Insurance
13247 W Cavalry Drive | MLS# 7095894
This single family home located at 13247 W Cavalry Drive, Peoria, AZ 85383 is currently listed for sale with an asking price of $520,447. This property was built in 2026 and has 3 bedrooms. W Cavalry Drive is located in the Saddleback Discovery subdivision within the Peoria Unified School District school district. Search Saddleback Discovery real estate on www.arizonabest.com today.