
BEDS4
BATHS4
SQUARE FEET2,973
MLS#7046726
STATUSUnder Contract-Backups
PROPERTY TYPEResidential - Single Family
SUBDIVISIONCORTE BELLA COUNTRY CLUB AT LAS PALMAS UNIT P AT CORTE BELLA COUNTRY CLUB
SCHOOLPeoria Unified School District
Property Description
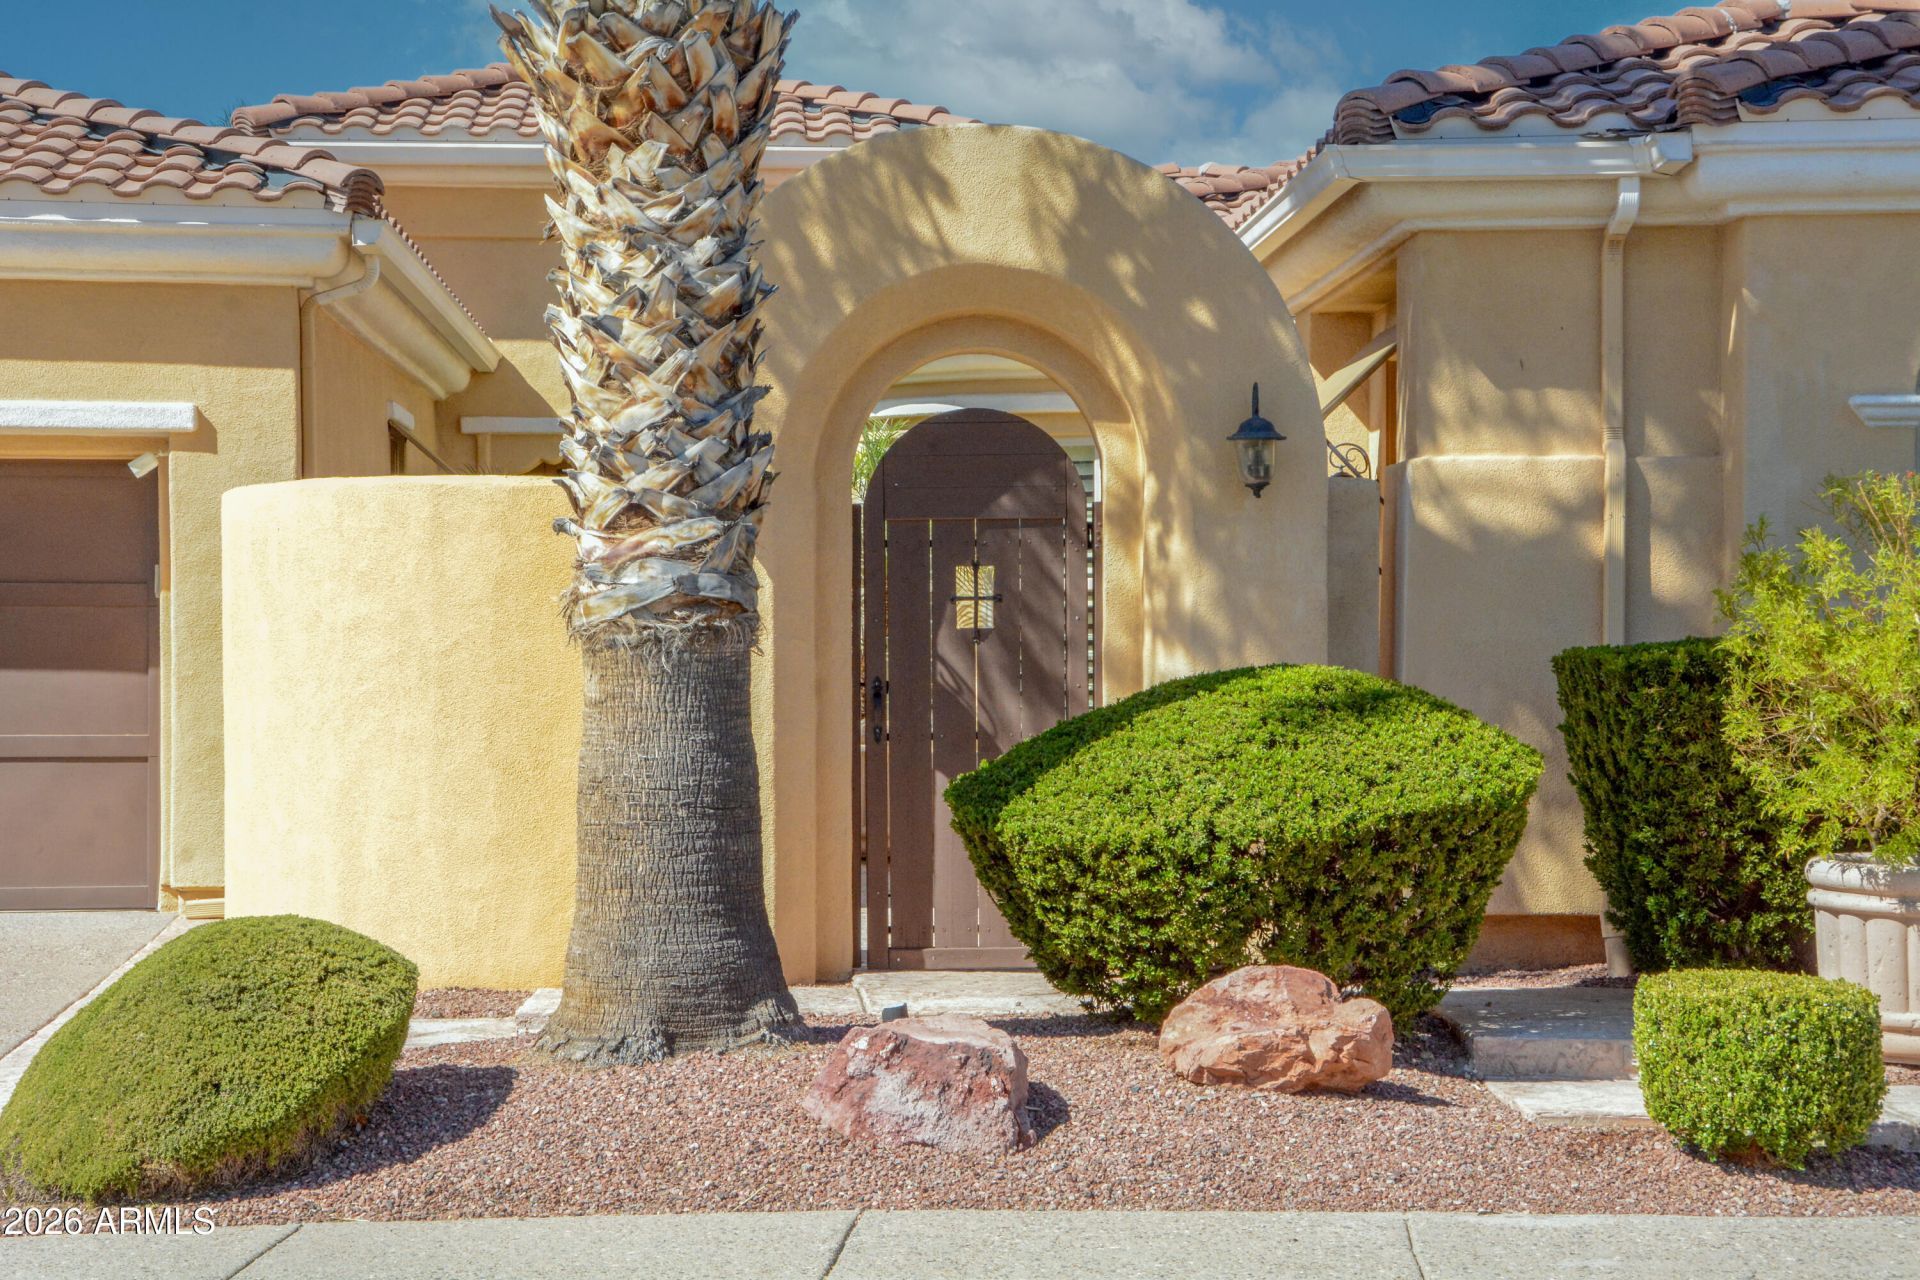
Experience resort style living in beautiful Corte Bella Country Club. This gorgeous Alameda floor plan offers 2973 sq ft with guest casita making this a truly special home in every way. Enter a private courtyard w/ a fountain and enter through a custom glass entry door to discover, crown moldings, plantation shutters, Italian stone flooring, & 7 baseboards. Enjoy a den with hardwood floors & french doors . The kitchen boasts Mastercraft cherry cabinets, stainless appliances, granite countertops and backsplash, with under cabinet lighting. Home has an extended garage with ample storage. Relax in the family room with a built in entertainment center, fireplace and surround sound with speakers. Escape to a private backyard professionally landscaped, with water feature and built in BBQ.
Property Features
Property Type: Residential - Single Family
Cooling: Ceiling Fan(s), Central Air, Programmable Thmstat
Fenced: Yes
Fireplaces: 1
Garage: 2
Heating: Natural Gas, ENERGY STAR Qualified Equipment
Home Style: Santa Barbara/Tuscan
Lot Size: 0.22 Acres
Roof Type: Tile
Stories: 1.0
Taxes: $3,815
Year Built: 2007
Feature Descriptions
Accessibility: Zero-Grade Entry
Assoc. Fee Includes: Maintenance Grounds
Community Features: Community Spa Htd, Gated, Golf, Tennis Court(s), Biking/Walking Path, Clubhouse, Fitness Center, Pickleball
Days on Site: 63
Exterior: Private Yard, Built-in Barbecue, Rain Gutters
Exterior: Wood Frame, Painted, Stucco
Fee HOA: 710/Quarterly
Fireplace: Gas
Flooring: Carpet, Stone, Wood
HOA Y/N: Yes
Interior: Separate Shwr & Tub, Double Vanity, Eat-in Kitchen, Breakfast Bar, Walk-in Pantry, Granite Counters, High Speed Internet, 9+ Flat Ceilings, No Interior Steps
Parking: Garage Door Opener, Attached Garage
Property Sub Type: Single Family Residence
Spa: Heated
Spa: Yes
Water: Pvt Water Company
Local Schools
High School: Peoria High School
Middle School: Peoria High School
Elementary School: Peoria Elementary School
School District: Peoria Unified School District
Listed By / Shown By
Listed By
Agency Name: HomeSmart
Agency Phone: 602-230-7600
Shown By
Agency Title: Arizona Best Real Estate
Agency Phone: 480-948-4711

Estimate Your Payment
Estimated Payment
$ 2,079.98 per month $1,557.90 Principal & Interest $317.92 Property Tax $204.17 Homeowner's Insurance
13249 W Panchita Drive | MLS# 7046726
This single family home located at 13249 W Panchita Drive, Sun City West, AZ 85375 is currently listed for sale with an asking price of $699,999. This property was built in 2007 and has 4 bedrooms with 2973 sq. ft. W Panchita Drive is located in the CORTE BELLA COUNTRY CLUB AT LAS PALMAS UNIT P AT CORTE BELLA COUNTRY CLUB subdivision within the Peoria Unified School District school district. Search CORTE BELLA COUNTRY CLUB AT LAS PALMAS UNIT P AT CORTE BELLA COUNTRY CLUB real estate on www.arizonabest.com today.