
BEDS2
BATHS3
SQUARE FEET1,760
MLS#6943549
STATUSActive
PROPERTY TYPEResidential -
SUBDIVISIONARTISAN LOFTS ON CENTRAL PHASE 1 CONDOMINIUM
SCHOOLPhoenix Union High School District
Property Description
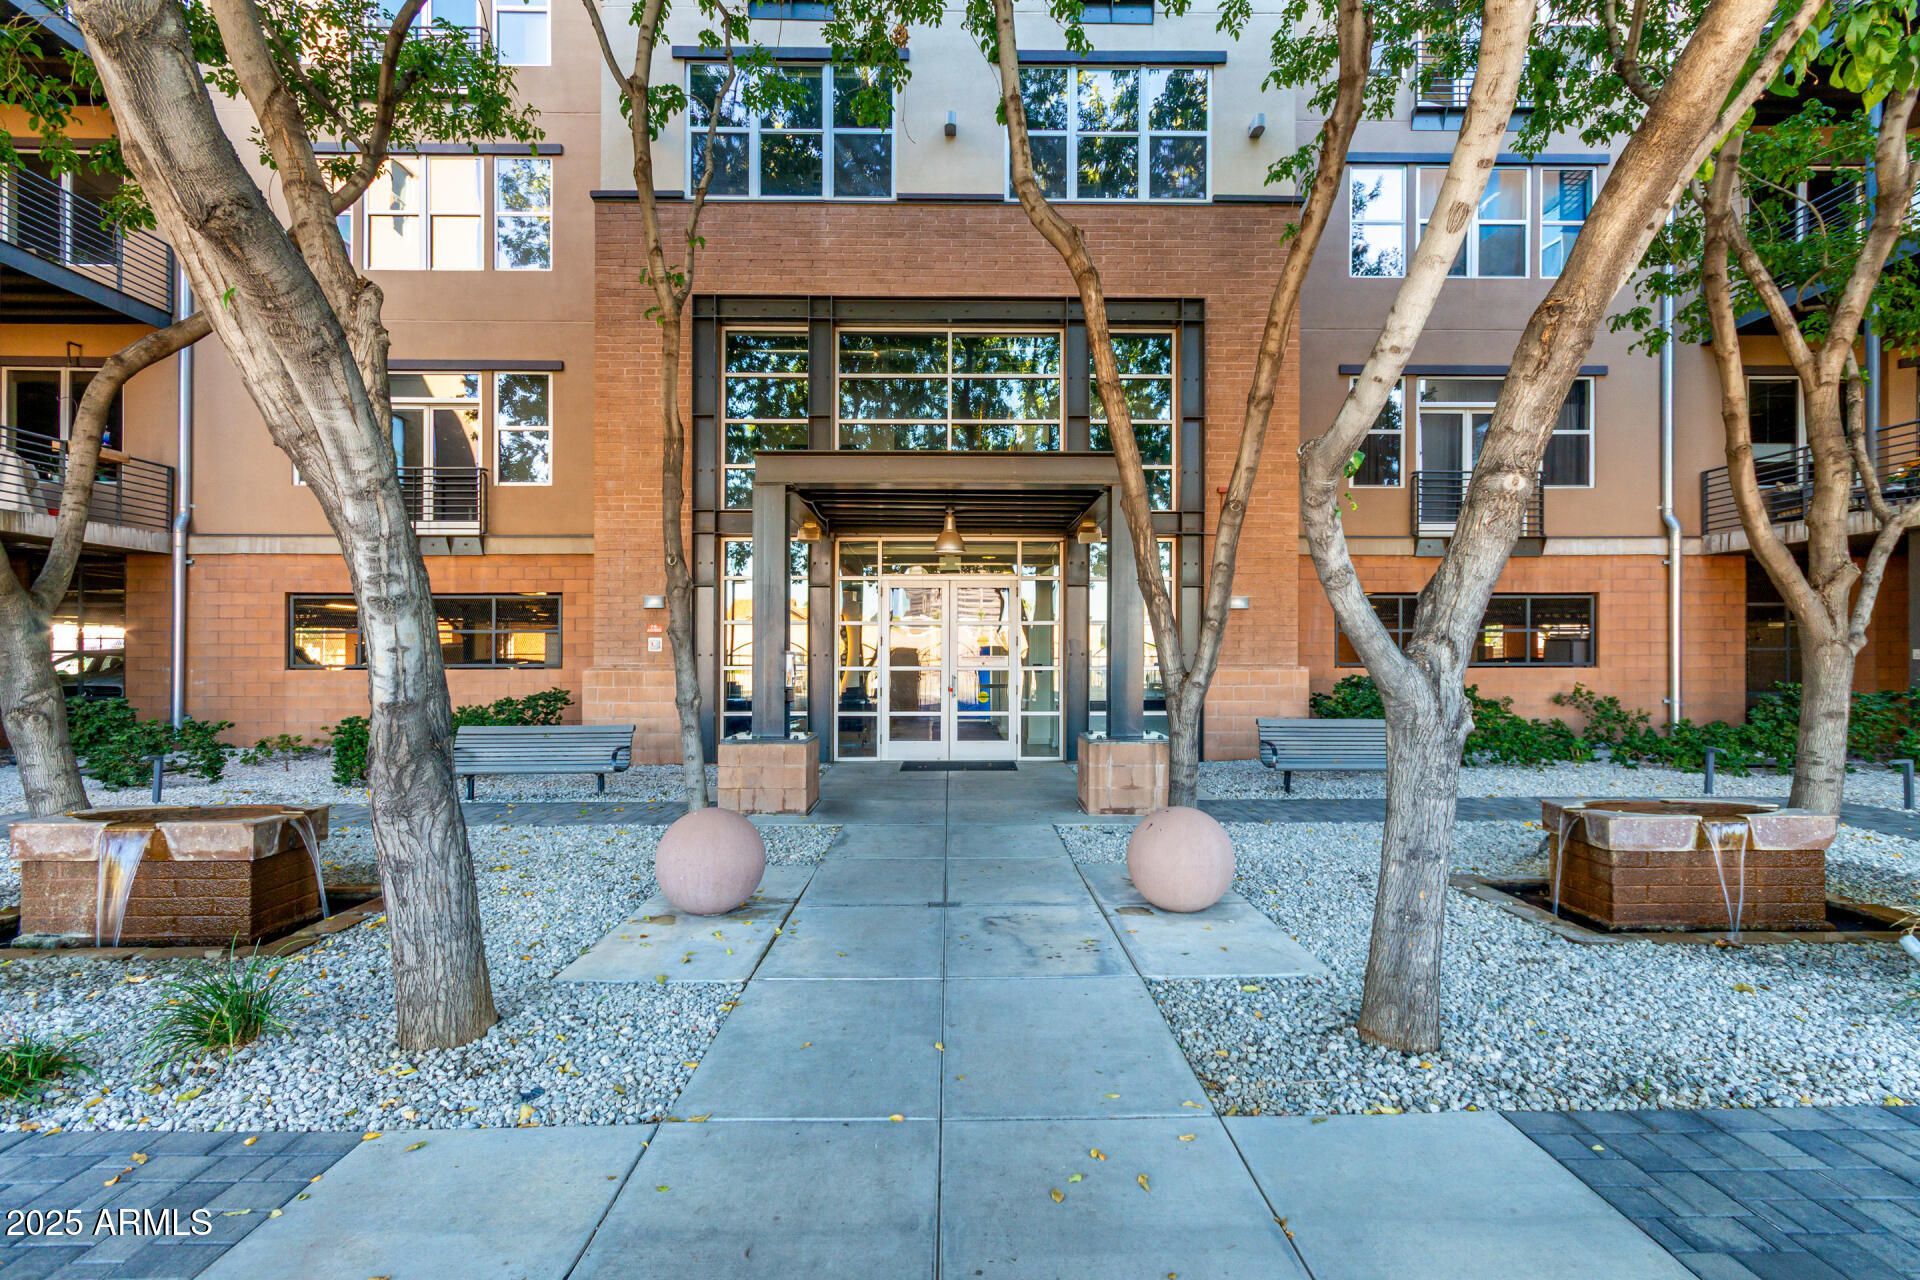
PRICED TO SELL! Downtown Loft-style living on light-rail line, near restaurants, parks, museums and Central Library. 2 Bedroom, 2.5 Bath 2-level condo with city lights views. Main level features a ½ bath and an open kitchen flowing into a spacious living and dining area with balcony overlooking the city skyline. Stairs lead down to 2 bedrooms, 2 baths, laundry room and another balcony. Gas cooking and NEW AC 2025! Enjoy outstanding community amenities including a rooftop deck, pool, spa, fitness center in this secure building. Garage parking with 2 deeded spaces! Freshly painted, staged,
Property Features
Property Type: Residential -
Cooling: Ceiling Fan(s), Central Air, Programmable Thmstat
Garage: 2
Heating: Electric
Lot Size: 0.00 Acres
Roof Type: Concrete, Foam
Stories: 5.0
Taxes: $3,397
Year Built: 2004
Feature Descriptions
Assoc. Fee Includes: Maintenance Exterior, Roof Repair, Roof Replacement, Insurance, Water, Sewer, Trash, Maintenance Grounds
Community Features: Community Spa, Gated, Near Light Rail Stop, Fitness Center
Days on Site: 256
Exterior: Steel Frame, Painted, Brick Veneer
Exterior: Balcony
Fee HOA: 730/Monthly
Flooring: Carpet, Laminate, Tile
HOA Y/N: Yes
Interior: Full Bth Master Bdrm, Separate Shwr & Tub, Double Vanity, Breakfast Bar, Pantry, Granite Counters, Non-laminate Counter, High Speed Internet, Smart Home, Master Downstairs
Parking: Tandem, Assigned Parking
Property Sub Type: Apartment
Special View Info: City Lights
Water: Public
Local Schools
High School: Central High School
Middle School: Kenilworth Elementary School
Elementary School: Kenilworth Elementary School
School District: Phoenix Union High School District
Listed By / Shown By
Listed By
Agency Name: Redfin Corporation
Agency Phone: 602-483-4919
Shown By
Agency Title: Arizona Best Real Estate
Agency Phone: 480-948-4711

Estimate Your Payment
Estimated Payment
$ 1,529.11 per month $1,101.66 Principal & Interest $283.08 Property Tax $144.37 Homeowner's Insurance
1326 N Central Avenue, Unit 307 | MLS# 6943549
This home located at 1326 N Central Avenue, Unit 307, Phoenix, AZ 85004 is currently listed for sale with an asking price of $494,999. This property was built in 2004 and has 2 bedrooms with 1760 sq. ft. N Central Avenue, Unit 307 is located in the ARTISAN LOFTS ON CENTRAL PHASE 1 CONDOMINIUM subdivision within the Phoenix Union High School District school district. Search ARTISAN LOFTS ON CENTRAL PHASE 1 CONDOMINIUM real estate on www.arizonabest.com today.