
BEDS2
BATHS2
SQUARE FEET1,624
MLS#6977507
STATUSActive
PROPERTY TYPEResidential - Condominium
SUBDIVISIONARTISAN LOFTS ON CENTRAL
SCHOOLPhoenix Union High School District
Property Description
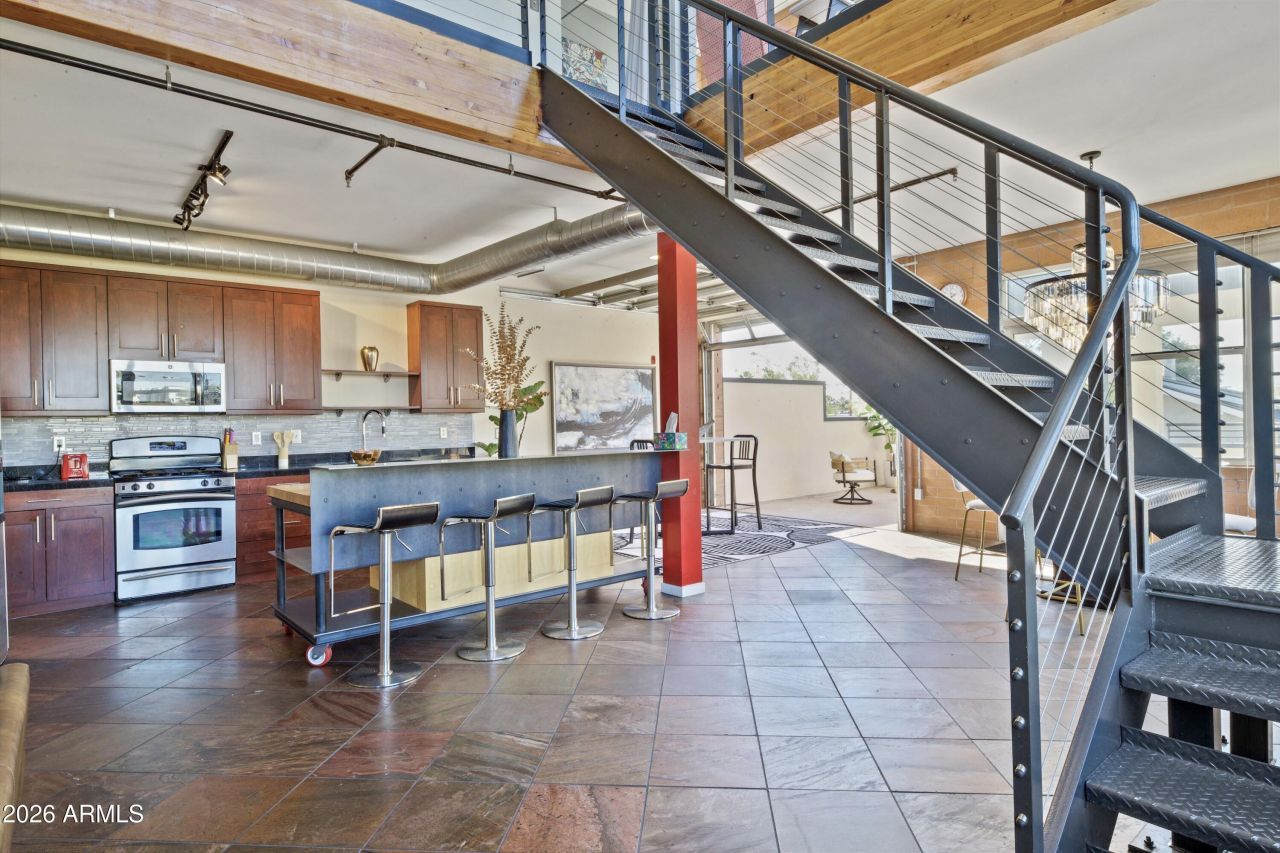
One of the most desirable and rare plans in Artisan with a roll up patio door and immediate access to your own LARGE private patio! Artisan is an amazing value compared to other contemporary lofts in Central Phoenix. You have immediate access to downtown without the congestion. Light rail is out the front door and quick access to the I-10 Frwy and amazing places to enjoy for eats or drinks. This loft has copper slate on the first floor and bamboo on the second floor. Youll love the custom touches and feel while being part of a great community with rooftop grills and a wonderful pool area as well. Parking garage with two assigned spaces. If you endeavor to have a space that sparks creativity and great energy while living in an urban oasis then this is it!
Property Features
Property Type: Residential - Condominium
Cooling: Ceiling Fan(s), Central Air
Garage: 2
Heating: Electric
Home Style: Contemporary
Lot Size: 0.02 Acres
Roof Type: Built-Up, Rolled/Hot Mop
Stories: 5.0
Taxes: $3,982
Year Built: 2004
Feature Descriptions
Assoc. Fee Includes: Maintenance Exterior, Roof Repair, Roof Replacement, Insurance, Water, Sewer, Trash, Cable TV, Front Yard Maint, Maintenance Grounds, Street Maint
Community Features: Historic District, Community Spa, Community Spa Htd, Gated, Near Light Rail Stop, Near Bus Stop, Clubhouse, Fitness Center
Days on Site: 171
Exterior: Balcony
Exterior: Block, Steel Frame, Stucco, Brick Veneer
Fee HOA: 693.77/Monthly
Flooring: Stone, Other
HOA Y/N: Yes
Interior: 3/4 Bath Master Bdrm, Double Vanity, Eat-in Kitchen, Breakfast Bar, Kitchen Island, Walk-in Pantry, Non-laminate Counter, High Speed Internet, Upstairs, Vaulted Ceiling(s), 9+ Flat Ceilings
Laundry: Inside, Upstairs Laundry
Parking: Assigned Parking, Garage Door Opener, Gated
Property Sub Type: Loft Style
Special View Info: City Lights, Mountain(s)
Water: Public
Local Schools
High School: Central High School
Middle School: Kenilworth Elementary School
Elementary School: Ralph Waldo Emerson Elementary School
School District: Phoenix Union High School District
Listed By / Shown By
Listed By
Agency Name: 1912 Realty
Agency Phone: 480-516-0555
Shown By
Agency Title: Arizona Best Real Estate
Agency Phone: 480-948-4711

Estimate Your Payment
Estimated Payment
$ 2,056.14 per month $1,524.51 Principal & Interest $331.83 Property Tax $199.79 Homeowner's Insurance
1326 N Central Avenue, Unit 210 | MLS# 6977507
This condo located at 1326 N Central Avenue, Unit 210, Phoenix, AZ 85004 is currently listed for sale with an asking price of $685,000. This property was built in 2004 and has 2 bedrooms with 1624 sq. ft. N Central Avenue, Unit 210 is located in the ARTISAN LOFTS ON CENTRAL subdivision within the Phoenix Union High School District school district. Search ARTISAN LOFTS ON CENTRAL real estate on www.arizonabest.com today.